by dividoz
Share
Somewhere on your floor right now, one person is sitting in a six-seat meeting room with the door shut, on a video call, alone.
Nobody planned that. It happens because the alternatives are a desk where everyone can hear you, or nothing at all.
So you start looking for a fix. And within about ten minutes you hit the same fork everyone hits: buy an office privacy booth, or build a glass focus room?
Most comparisons treat these as two versions of the same product. They aren’t. One shows up on a pallet. The other shows up as a drawing set. That single difference drives everything after it: what it costs, who has to sign it off, how it actually performs, and whether it’s still yours when the lease ends.
A pod is something you buy. A focus room is something you build. Everything else follows from that.
What is an office privacy booth?
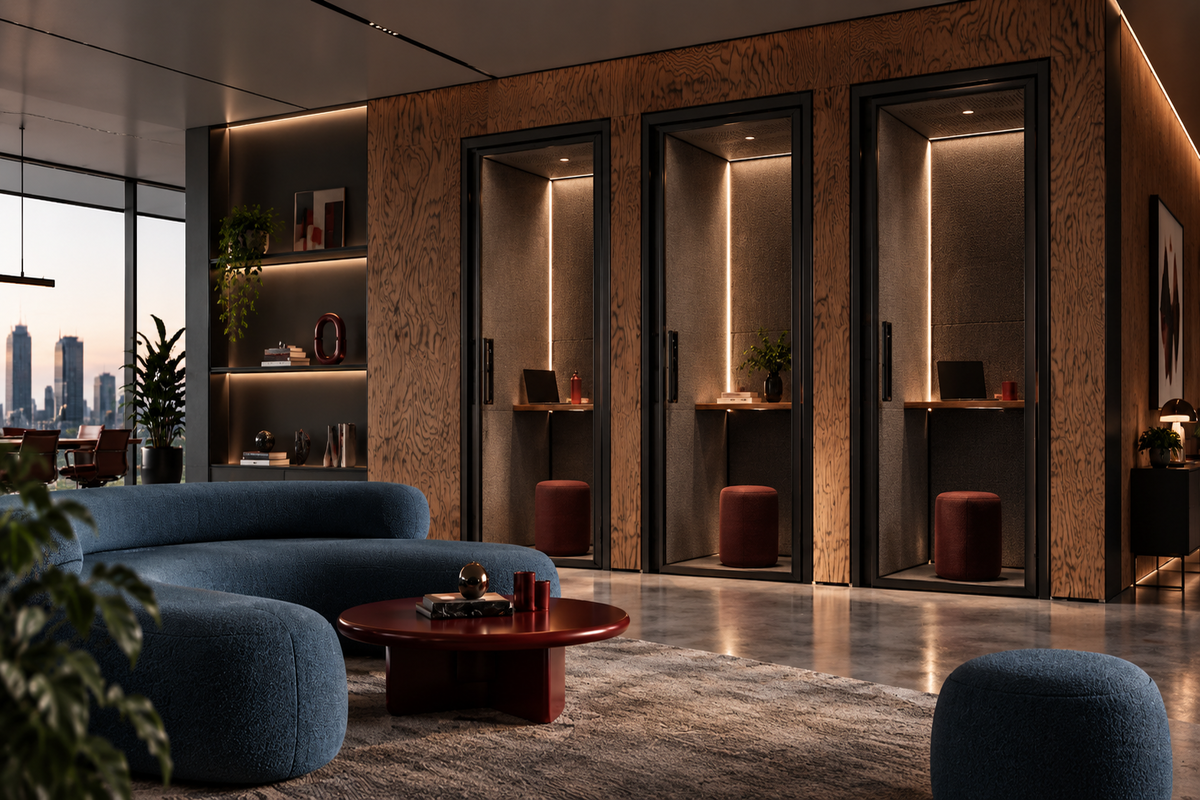
A privacy booth is a sealed box you put in the middle of a room. It arrives on a truck, gets assembled on site in a few hours, and it’s working the same day.
Everything it needs, it brings. Its own fan. Its own light. Its own power inlet, usually a single plug into a floor box. Most run an occupancy sensor so the fan and lighting only fire when someone’s inside. A single booth takes up roughly the footprint of a large photocopier; one person, standing or perched. Duo and four-person versions exist and get proportionally bigger.
The pitch is speed. No drawings, no contractor, no coordination meeting. You order it, it turns up, someone takes a call in it that afternoon.
What “acoustic pod” actually means
The word matters here. A pod is tested and rated as a complete unit; walls, door, glazing, seals, and ventilation are all measured together, as one product.
That’s a real advantage. What you see on the datasheet is what got tested, and the manufacturer controls every variable in it.
It’s also the limit. You’re buying a fixed specification. The performance is the performance, and there’s nothing on site you can do to improve it.
What is a glass focus room?
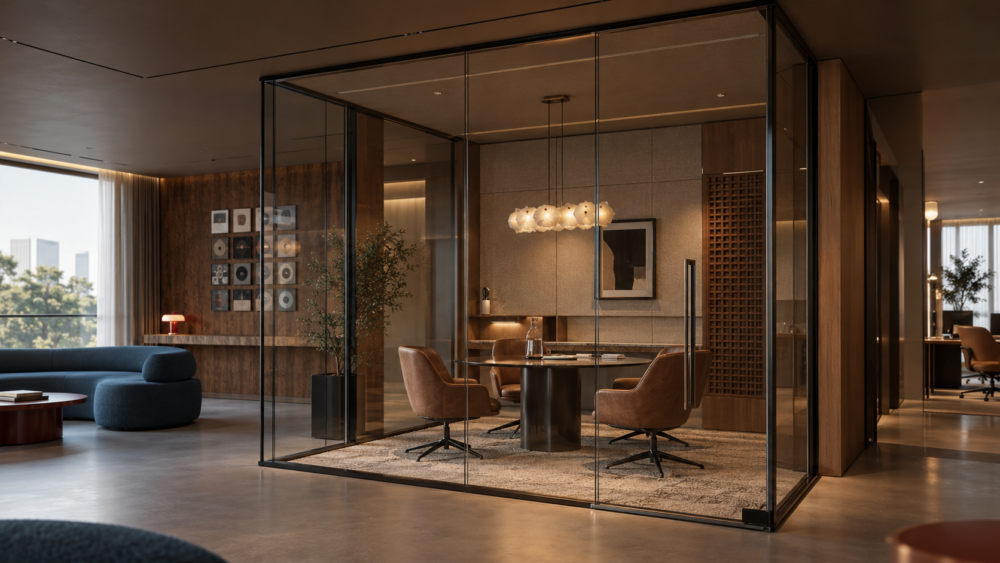
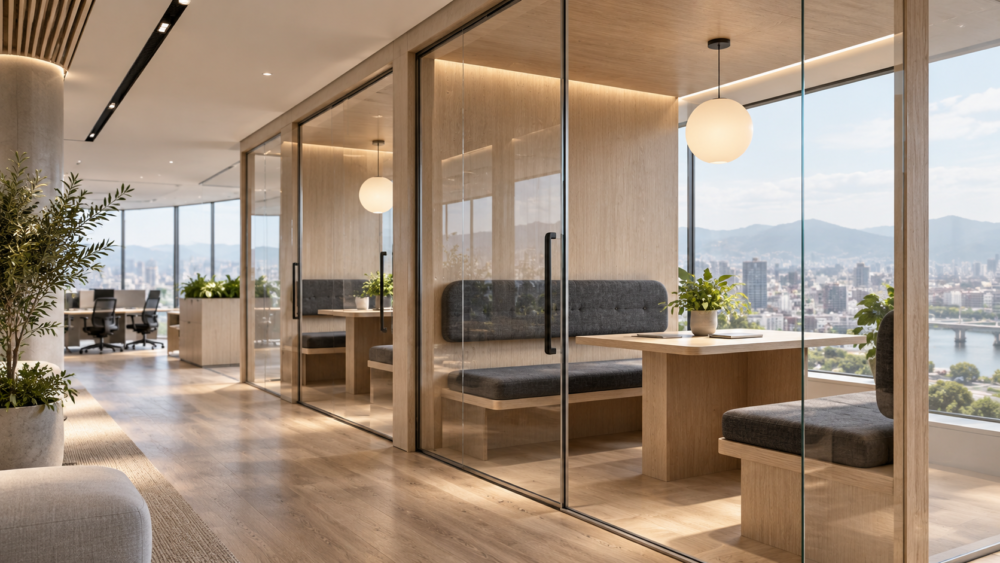
A focus room is a room. Acoustic glass partition systems, a proper door, a defined space inside your floor plate, enclosed, but still visually open. If you’re new to how these systems work, our complete guide to office glass partition systems covers the types and how they differ.
It doesn’t bring its own services. It uses the building’s. Lighting comes off the ceiling grid, air comes from the existing HVAC, and the sprinkler and detection layout has to account for the fact that you’ve just enclosed a volume that used to be open. That’s the trade: more coordination up front, but nothing bolted on and nothing humming in the corner.
Size is set by the brief rather than the catalogue. Two people or twelve, square or long, matched to your ceiling grid and your finishes. And because the walls are glazed, the floor plate still reads as one space; you’ve divided the room without shrinking it. And because the walls are glazed, the floor plate still reads as one space; you’ve divided the room without shrinking it.
Single or double glazed?
This is the single biggest lever on acoustic performance, and it’s a genuine decision rather than a default.
Single glazing keeps the detail slim and the cost down, and it’s usually enough for a room where people are working quietly rather than talking constantly. Double glazing, with a cavity between the panes, is what you specify when the conversations inside need to stay inside.
We’ve broken the whole comparison down properly: acoustics, cost, and where each one actually belongs in single vs double-glazed glass partition walls.
The five differences that actually decide it
| Acoustic pod | Glass focus room | |
|---|---|---|
| What it is | Furniture. A loose asset. | A fixed improvement to the space. |
| Capacity | 1–4 people, set at purchase | 2–12+, designed to the brief |
| Getting it in | Delivered and assembled | Built, with MEP coordination |
| Moving it | Comes apart, goes with you | Stays with the premises |
| Services | Own fan, own light | Building HVAC, sprinklers, detection |
| Sign-off | Usually treated as furniture | Fire protection applies; permits depend on scope |
| Daylight | Blocks a solid volume | Floor plate stays open |
| Design control | Catalogue finishes | Specified to your interior |
1. Acoustics — the two numbers don’t match
Pods are rated under one standard. Partitions are rated under a completely different one.
Both produce a decibel figure. Those figures aren’t comparable, which doesn’t stop people from lining them up in a spreadsheet and picking the bigger one.
A supplier quoting “30 dB” and another quoting “45 dB” may well be describing the same real-world result. There’s a full section on this further down.
2. Footprint — what you lose vs what you block
A pod’s floor area is small. Its visual footprint isn’t.
Drop a solid box into an open-plan floor, and you’ve built a wall in the middle of the room. Daylight stops there. Sightlines stop there.
In a deep floor plate with windows on one side, one badly placed pod can darken a whole run of desks behind it.
A glass room takes more square metres and blocks almost nothing. You see through it to the far wall. On a dark floor plate, that’s usually the argument that wins. It’s the same trade-off we work through in acoustic glass partitions without losing natural light.
3. Cost — the number, and the other number
Per unit, a pod is cheaper. That’s not in dispute, and anyone telling you otherwise is selling partitions.
It gets more interesting past about four seats:
- Pods scale by multiplication. Need three, buy three.
- Rooms scale by area. Cost per person decreases as the room size increases.
Somewhere in the small-meeting-room range, the lines cross.
Then there’s the cost nobody budgets for. A pod is an asset that depreciates and eventually needs replacing. A focus room is a fitted improvement that commonly stays behind when you leave, though reinstatement terms are negotiated lease by lease, so check yours.
One you can carry to the next building. The other you’re effectively renting for the length of the lease.
4. Flexibility vs permanence — check the lease first
Fastest way to cut this decision in half. Almost nobody does it first.
Buy pods when: the lease is short, headcount is growing, and you’re still arguing about the layout. They move when you move and cost nothing to undo.
Build the room when: the premises are settled, the lease is long, and the floor plan has proven itself over a couple of years. You’ll get better acoustics, better light, and a space that looks like it belongs, because it does.
Under three years, I’d want a strong reason to build.
5. Services and the ceiling
Here’s the check most people skip until it’s expensive: look up.
A pod doesn’t care what’s above it. It ventilates itself and lights itself, and the ceiling stays exactly as it was.
A focus room changes what’s happening up there. You’ve enclosed a volume that used to be open, which affects how air reaches it, how sprinkler coverage is arranged, and where smoke detection sits. None of that is difficult. All of it needs deciding before anyone orders glass, and it’s the single most common reason a focus room takes longer than the client expected.
Ask your ceiling void what it allows before you ask the designer what it should look like.
Acoustic ratings, decoded
Four different rulebooks apply here, and no competitor page explains how they fit together. Worth ten minutes of your attention, because getting this wrong costs real money.
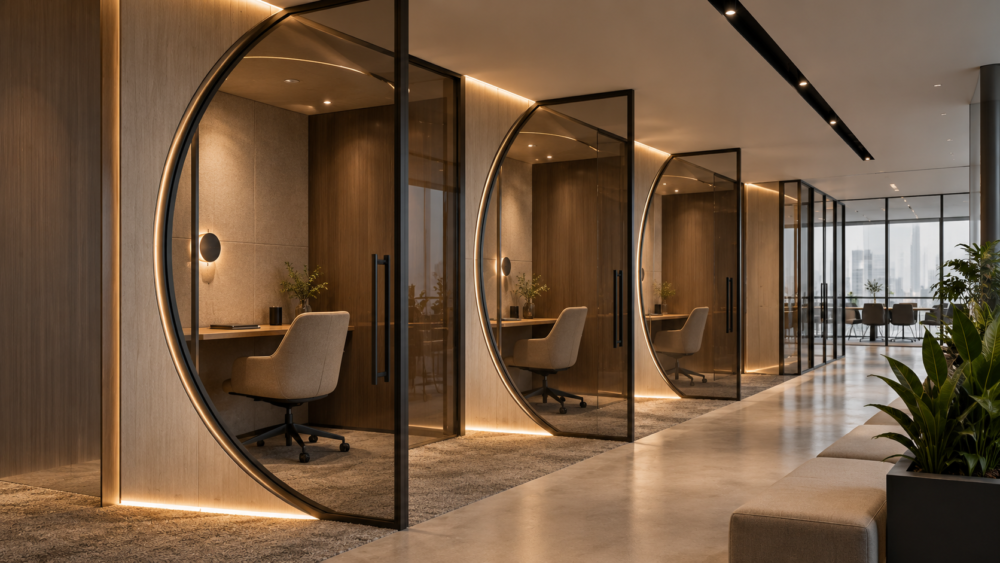
The four standards and what each one is for
| Standard | What it rates | The figure |
|---|---|---|
| ISO 23351-1:2020 | Pods and booths, as complete units | Speech level reduction (Ds, A), class A+ to D |
| DIN 4109-1:2018 | Legal minimum sound insulation in German building law | Applies between separate usage units |
| VDI 2569:2019 | What actually gets specified in practice | Room-acoustic classes A, B, C |
| DIN EN ISO 3382-3 | How open-plan offices get measured | Distraction distance, comfort distance |
1. Pods: one number, one class
ISO 23351-1 tests a booth as a whole product and gives you a single figure, speech level reduction, written as D, A plus a class from A+ down to D.
What you need to know:
- Classes A+, A, and B deliver speech privacy in a normal office
- Roughly 25 dB of reduction is the benchmark where privacy starts
- Class A sits around 30 dB
- Anything at C or D depends heavily on how noisy the surrounding room already is
One warning. Only compare dB figures between suppliers when both were tested to ISO 23351-1 by a certified external lab. In-house numbers aren’t a standard; they’re marketing.
2. Rooms: a different number entirely
Partitions get rated on sound insulation, and this is where the confusion starts.
Rw is the lab figure. It’s what’s printed on the datasheet, measured in a test rig under ideal conditions.
R′w is the same system installed in your actual building, including everything that leaks around it: over the ceiling, under the floor, through the façade.
R′w typically lands 3 to 5 dB below Rw.
That gap isn’t a defect. It’s physics, and it’s why a beautifully specified glass system fitted against a soft ceiling detail underperforms its own datasheet. The detailing at the head and the base does as much work as the glass. We’ve covered how speech privacy actually gets achieved in a glass room: door seals, perimeter junctions, and the mismatches that leak sound in detail.
3. The mistake almost everyone makes
A pod’s Ds,A and a partition’s Rw are not the same measurement.
They don’t share a scale. They can’t be compared. Yet half the buying decisions in this market come down to someone putting a pod’s 30 dB next to a partition’s 45 dB and concluding the partition is better.
Sometimes it is. But not for that reason, and not by that margin.
If a supplier can’t tell you which standard their number came from and whether it’s lab or field, you don’t have a number. You have a claim.
4. Open-plan: where insulation ratings stop mattering
Here’s the part that reframes the whole conversation.
For large open-plan offices, VDI 2569 doesn’t classify by wall performance at all. It uses a distance criterion; not headcount, not floor area. And DIN EN ISO 3382-3 measures two things that make immediate sense the moment you hear them:
- Distraction distance (r_D) — how far you have to be from a talker before their speech stops being intelligible enough to distract you. Shorter is better.
- Comfort distance (r_C) — how far before their voice drops below 45 dB.
So on an open floor, the question isn’t how thick the wall is. It’s how fast speech fades as it travels.
That’s the real argument for a focus room. It isn’t a box with a rating on it. It’s a device for shortening distraction distance across the whole floor plate, and that shows up in a measurement, not just in how the office feels.
What to ask a supplier for
Four questions. Any decent manufacturer answers all four without hesitating.
- Which standard?
Name it. ISO 23351-1, DIN 4109, or something else. - Who tested it?
A certified external facility, or your own workshop? - Lab or field?
Rw or R′w, and if it’s Rw, what’s your expected on-site figure? - What exact configuration was tested?
Glass thickness, door type, seal detail, head and base junction.
If you get a single decibel number with no standard attached, treat it as decoration.
Which one for which space?
The right answer changes with the room. Here’s how it breaks down by sector.
1. Open-plan offices
The default case, and the one where both options are genuinely in play.
Pods win when the noise problem is calls. Sales floors, support teams, recruiters, people who talk all day in short bursts and need somewhere to go right now, without booking anything.
Focus rooms win when the problem is concentration rather than calls. Legal, finance, engineering, editorial: work that needs an hour of quiet and a door, not four minutes and a headset.
Most offices of any size need both. The mistake is buying one format and expecting it to cover every use.
A rough starting point: one enclosed space per 10–20 people. Treat that as a conversation opener, not a rule. It shifts hard depending on how many of your people are on calls and how many days a week they’re actually in the building.
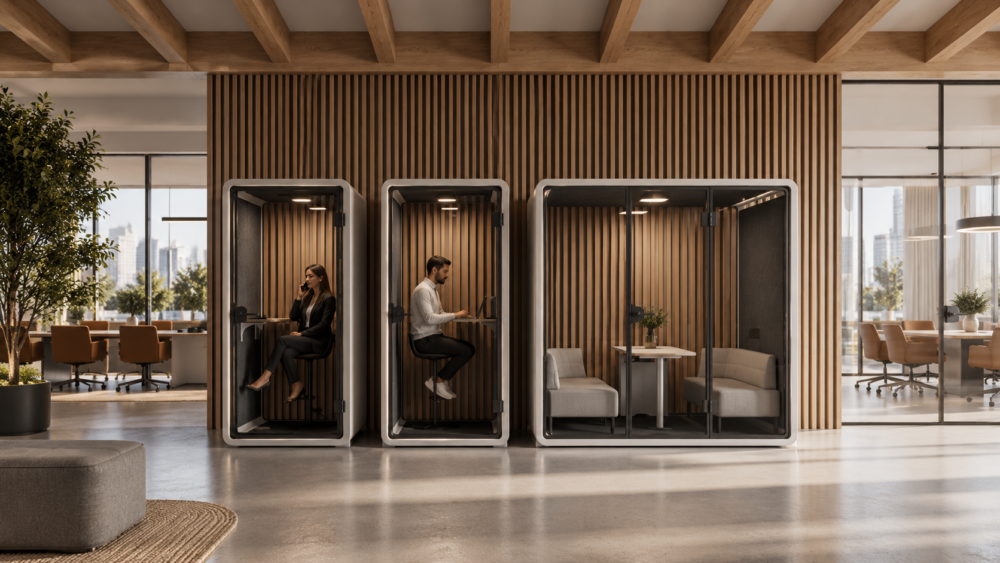
2. Restaurants and hospitality
Almost nobody writes about this, and the acoustic problem in a restaurant is the opposite of the one in an office.
You don’t want silence. A dead-quiet dining room feels like a failure. What you want is a room that’s lively at your own table and not overwhelming from three tables away, which is exactly the distraction-distance idea from the last section, applied to a different room.
Where glass works well:
- Private dining — separate the party without exiling them to a windowless back room
- Semi-private booths — glazed dividers between banquettes cut cross-table noise while keeping the room looking full
- The front-of-house line — a glazed screen between the pass and the dining floor takes out kitchen clatter without closing off the theatre
Pods don’t really apply here. A sealed box in a dining room reads as furniture that wandered in from an office.
One practical note for hospitality: glazed surfaces reflect sound. In a restaurant that’s already hard-surfaced concrete, tile, timber, adding glass without soft finishes elsewhere will make the room louder, not quieter. Glass separates. It doesn’t absorb. Anyone specifying for hospitality needs to plan absorption into ceilings and soft furnishings at the same time.
3. Retail and showrooms
Retail’s version of the privacy problem is a conversation the customer doesn’t want overheard.
The obvious cases:
- Consultation rooms — optical, audiology, jewellery, phone contracts, anything involving a form and a price
- Appointment and VIP areas — a defined space that still reads as part of the shop
- Click-and-collect and returns desks — where the conversation is often a complaint
Glass earns its place in retail for a commercial reason as much as an acoustic one. A solid-walled room removes floor area from the customer’s view and makes the shop feel smaller. A glazed room keeps sightlines to the back wall, so the space still reads at full size while the conversation inside stays inside.
A pod in a retail environment tends to look like equipment. A glass room looks like architecture.
Which system you choose changes that read: see framed vs frameless glass partitions.
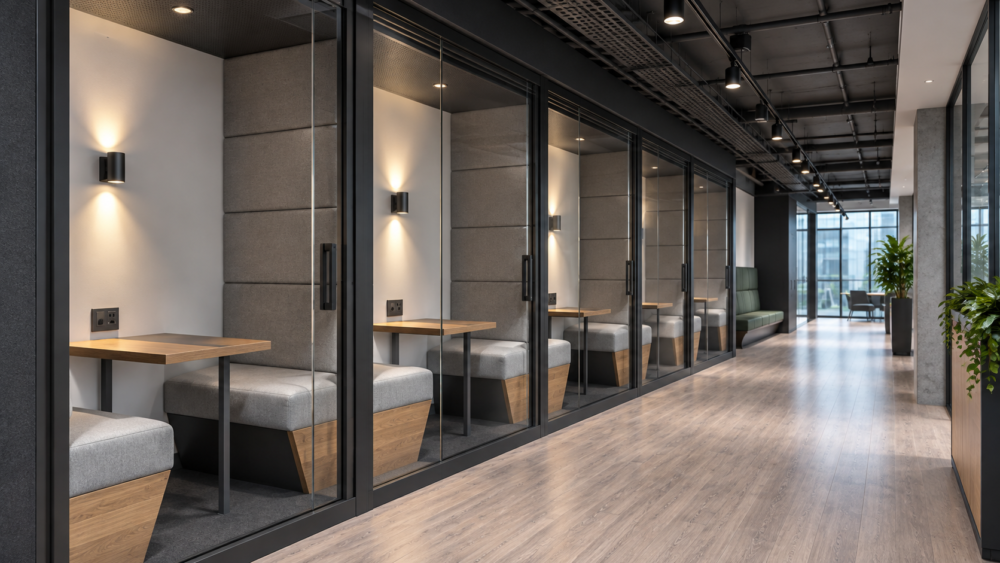
4. Co-working and flexible space
The one sector where pods usually win outright.
Operators are running short leases, changing layouts constantly, and selling privacy as an amenity. Pods are movable, countable, and easy to bill against. They’re an asset on the balance sheet that transfers to the next site.
Focus rooms make sense for operators who own the building or hold a long lease, where the room becomes part of the product rather than a piece of kit in it.
5. Home offices
Briefly, because it comes up.
Pods dominate here, and reasonably so. Nobody’s building glass partitions in a spare bedroom, and the cost structure of a fitted room doesn’t work at that scale.
The honest answer is that most home-office noise problems are solved with a door and better absorption, not an enclosure.
How to choose: a specification checklist
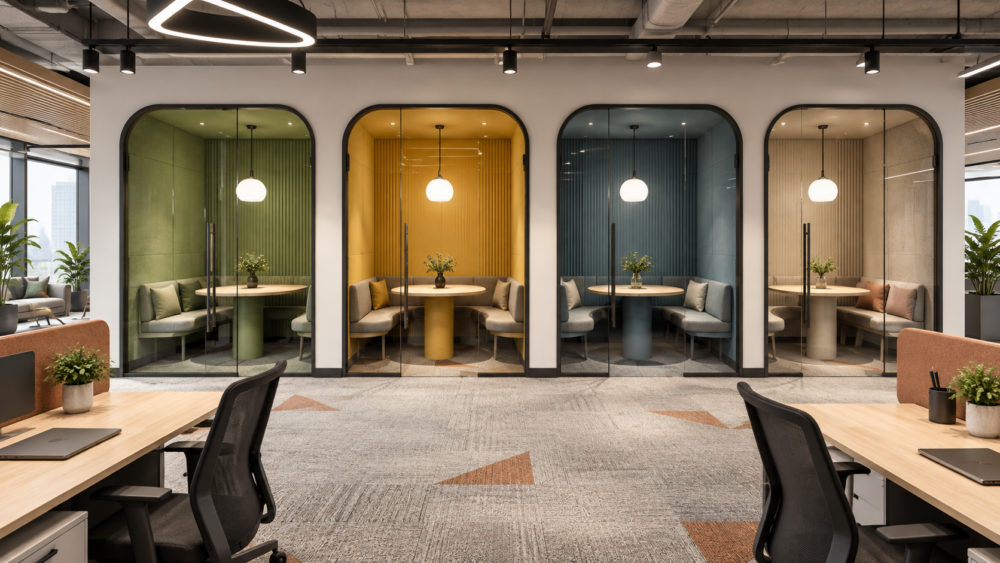
Nine questions. Work through them in order, and most of the decision makes itself before you talk to a single supplier.
- How many people, and for how long?
One person for four minutes and three people for ninety minutes are different problems. Answer this before anything else; it eliminates roughly half the options on its own. - How long is the lease?
Under three years, lean pod. Over five, building starts to make sense. In between, the other answers decide it. - Permanent, or does it need to move?
If there’s a reorganisation, an expansion or a relocation anywhere in the next two years, buy something you can take with you. - What level of speech privacy do you actually need?
Confidential means Class A or a properly detailed room. “I’d rather not be overheard” is a lower bar and a lower budget. Don’t pay for the first when you need the second. - What does the ceiling void allow?
Ask this before the design work starts, not after. Air, sprinklers, detection, and the head detail all live up there, and it’s the most common source of late surprises. - Does the scope trigger a procedure?
Load-bearing elements, fire protection systems, new ventilation, or a change of use. Any of those, and you’re in a different conversation. Check the Landesbauordnung for your state. - Does it need to match the interior?
Catalogue finish or specified finish. In a client-facing space, this usually decides it outright. - How many, for how many people?
One enclosed space per 10–20 people is a starting point, not a rule. Adjust for how many of your team are on calls and how many days a week they’re in. - Who has to say yes?
Landlord, building management, authority, or all three. Find out now. This is what sets your timeline, far more often than manufacturing or delivery does.
Frequently Asked Questions
So which one should you install?
If you take one thing from all of this: a pod is a purchase; a focus room is a project. Both are legitimate answers. They just sit at different points on the same trade-off between speed and permanence.
Short lease, fast rollout, calls to solve: buy pods and get on with it.
Settled premises, a floor plan you trust, and daylight worth protecting build the room. You’ll spend more time getting there, and you’ll end up with a space that performs better and looks like it was always meant to be there.
Still not sure? Send us your floor plan. We’ll tell you which one your space actually needs, including when the answer is pods, which we don’t sell.