by dividoz
Share

Achieving speech privacy with glass partition walls comes down to four levers: acoustic-rated door seals, continuous perimeter seals, properly engineered frames, and controlled flanking paths. The glass itself rarely fails; everything around it does.
People in open offices don’t say the space is loud. They say they can hear what’s being said next door. That’s a speech privacy problem, and it’s the issue that glass partition walls get blamed for most often.
Speech privacy means making nearby conversation unintelligible, not just quieter. Even a high-spec partition can leak speech if its seals, frames, doors, or junctions are wrong. Here’s how to get all four right.
What Speech Privacy Actually Means in a Glass Partition Wall?
Speech privacy is the threshold at which conversation stops being intelligible to someone in the next room. In practice, that’s around Rw 40 dB for everyday speech and Rw 45 dB for confidential discussions; anything lower, and the words still carry.

Soundproofing and speech privacy aren’t the same goal. A glass partition wall doesn’t have to silence the room beside it. It needs to garble speech enough that nobody can pick out what’s being said.
British Standard BS 5234 sets a useful benchmark here, recommending Rw 38 dB for general office spaces and Rw 44 dB for private offices. Drop below those figures, and colleagues will follow entire conversations through the wall, no matter how calm the workplace feels.
Here’s where glass runs into a problem. As a material, it’s stiff and lightweight compared to brick or stud construction, so the mid-frequency bands that carry the human voice slip through more easily. That’s why real performance comes from what surrounds the pane: the seals, the frames, the doors.
Why Door Seals Are the Weakest Link in Glass Partition Walls?
Door seals decide how much of a partition’s acoustic performance actually shows up on site. A door is the only moving part of a glass partition wall, so it has to seal consistently every time it closes, and most don’t.
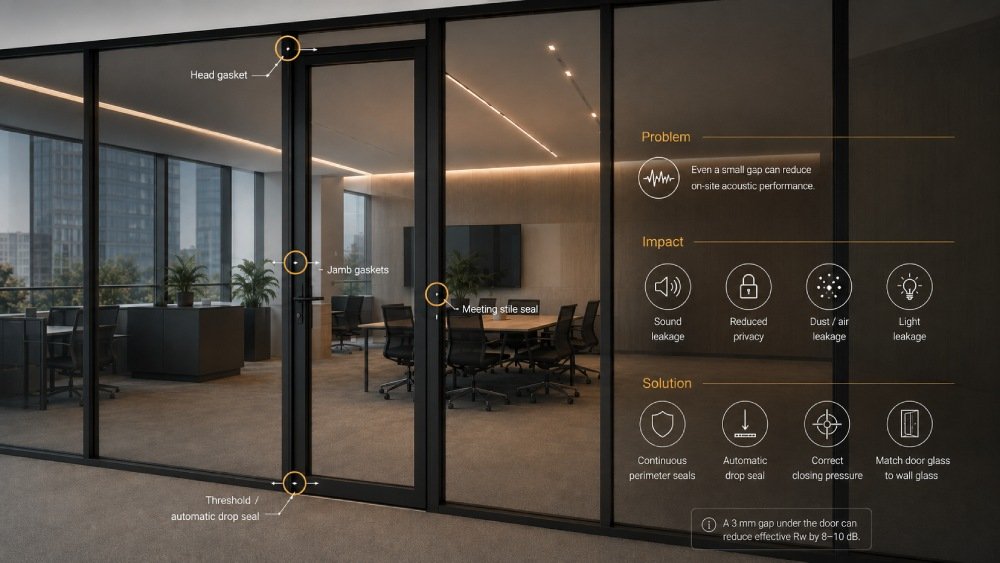
A 3 mm gap under a single door can cut a partition’s effective Rw by 8–10 dB. That’s the difference between a confidential meeting room and one where the team next door follows the conversation.
Four seal points decide the outcome
- Threshold (bottom edge). An automatic drop seal, a spring-loaded gasket that lowers onto the floor when the door shuts, closes the largest and most variable gap in the system.
- Jamb gaskets (sides). Continuous compression seals between the door leaf and the frame stop leakage along the vertical edges.
- Head gasket (top). Often skipped because it sits out of sight, the head seal completes the perimeter and prevents sound from escaping above the door.
- Meeting stiles (double-leaf doors). Magnetic or interlocking seals close the centre joint where two leaves meet.
Closing pressure matters as much as the seals themselves. A soft-close door that doesn’t fully compress its gaskets behaves acoustically like a door left slightly ajar.
Swing doors generally outperform sliders for speech privacy. Sliding doors save floor space but introduce a continuous track gap that’s hard to seal without losing the clean look most clients want. Use sliders where access flow leads; choose swing doors where confidentiality does.
One last detail worth specifying: door glass should match wall glass. Pair a laminated acoustic pane in the wall with a standard tempered door, and the resonance mismatch will leak speech back through. Dividoz’s acoustic glass partition systems are supplied with coordinated doors to avoid exactly this mismatch.
How Perimeter Seals Stop Sound Leakage at Wall, Floor, and Ceiling Junctions?

Perimeter seals close the continuous gap between a glass partition wall and the surrounding structure, the slab, the deck, the ceiling tile, and the abutting plaster wall. Without them, sound bypasses the partition entirely.
The numbers tell the story. Research from Optima shows the nominal acoustic performance of a partition can drop by 12–15% once installed, mostly because perimeter detailing breaks down on site. A wall rated Rw 45 dB in a lab can land closer to Rw 38 dB in a real building when junctions aren’t sealed properly.
Three junctions cause most of the leakage
The head junction, where the partition meets the ceiling or slab, leaks when installers stop the system at a suspended ceiling grid instead of carrying it through to the structural deck. Sound takes the shortcut over the top.
The sill junction, between the partition base and the finished floor, opens up where carpet, raised access flooring, or uneven concrete creates micro-gaps that the standard track can’t compress.
The end channel, where the partition meets a plasterboard wall or column, fails when an out-of-plumb surface prevents gaskets from loading fully.
Closing these joints depends on the right materials. Acoustic mastic seals rigid abutments. Compressible neoprene or EPDM gaskets sit inside the head and sill tracks. Backer rod with acoustic sealant handles wider, irregular gaps.
Site conditions matter just as much as products. Buildings rarely deliver dead-level floors or perfectly plumb walls, so glass partition wall systems need site adjustment built in; typically 20 mm of travel at the head, sill, and wall starters, to keep the perimeter sealed end to end.
The Role of Frames in Speech Privacy
A glass partition wall’s frame shapes speech privacy in two ways: it transmits sound through its own structure, and it houses the gaskets that seal every glass pane. Get either wrong, and the wall underperforms no matter how good the glass is.
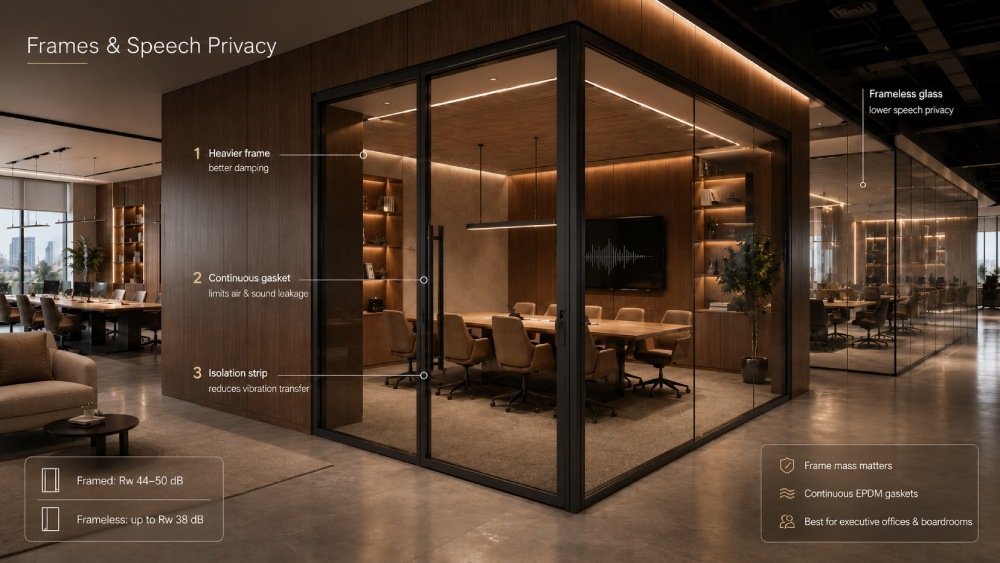
Start with mass. Heavier aluminium profiles damp vibration better than lightweight extrusions. A slim, fashionable mullion keeps sightlines clean, but a thinner section transfers more energy from one room to the next. For confidential spaces, weight is a feature, not a problem.
The glazing gasket inside the frame is just as critical. This is the continuous strip of rubber or EPDM that grips each glass pane and stops air and sound from escaping between glass and metal. Cut-and-fit gaskets that meet at the corners create micro-gaps in every panel. Continuous gaskets that wrap each pane perform measurably better.
Then there’s the framed-versus-frameless question. Frameless glass partitions deliver the cleanest aesthetic but rarely break Rw 38 dB because they rely on silicone-only joints between panels. Framed systems with engineered gasketing routinely reach Rw 44–50 dB. For executive offices and boardrooms, framed systems remain the right choice.
One more variable: decoupling. A frame bolted hard into the slab transfers structural vibration straight into the adjacent room. Acoustic isolation strips between the frame and the building break that path and protect the rated performance.
Flanking Paths: Where Sound Sneaks Around Your Glass Partition Walls
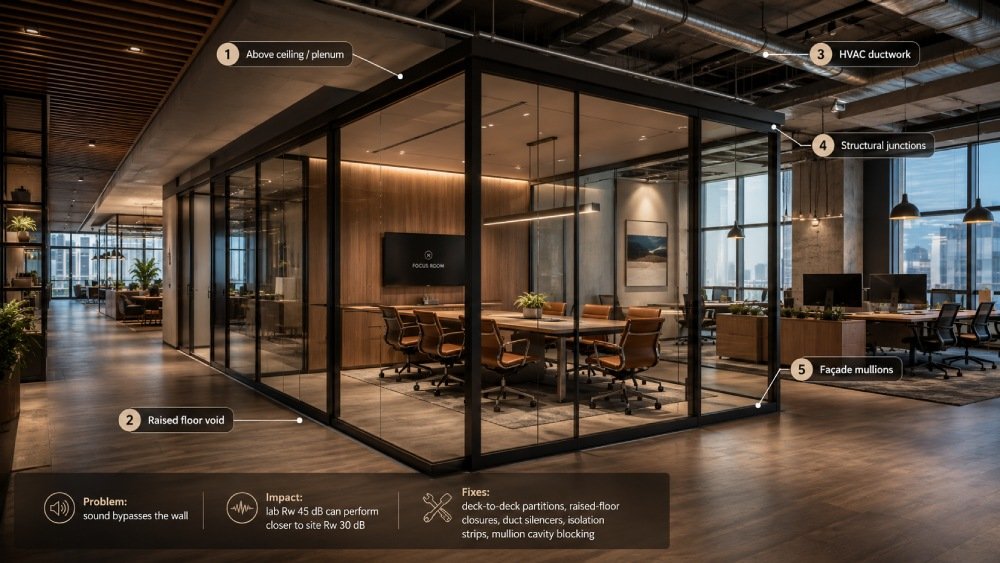
Flanking paths are routes that let sound bypass a glass partition wall entirely by travelling through connected surfaces or shared cavities instead of straight through the glass. They are the single biggest reason a wall rated Rw 45 dB in a lab can perform closer to Rw 30 dB on site.
Sound finds five reliable detours
- Above the ceiling. When the partition stops at the suspended grid instead of extending to the structural deck, sound travels freely through the plenum into the next room.
- Below raised access floors. Cable voids beneath modular flooring create the same open cavity at floor level.
- HVAC ductwork. Ducts that serve two adjacent rooms act like speaking tubes between them.
- Structural junctions. Slabs, columns, and rigid abutments carry low-frequency vibration past the partition.
- Façade mullions. Where the wall meets a curtain wall, sound can run along the continuous aluminium profile from one room to the next.
Each one needs a specific fix. Run partitions deck-to-deck or install acoustic baffles in the plenum. Add full-height closures across raised floor voids. Specify in-line duct silencers or split returns for confidential rooms. Use isolation strips at slab and column connections. Block mullion cavities where the partition meets the façade.
The lesson for speech privacy is straightforward: a partition can’t be quieter than the weakest path around it. Audit the building, not just the wall.
A Practical Speech Privacy Checklist for Glass Partition Walls
Use this checklist to specify, install, and verify speech privacy in any glass partition wall project. Each item addresses one of the four levers covered above.
- Match glass to the target Rw. Specify laminated acoustic glass; in double-glazed assemblies, use mismatched pane thicknesses (e.g., 8 mm + 10 mm) to avoid resonance.
- Match the door rating to the wall rating. A lower-rated door becomes the bottleneck; always specify the door at or above the wall’s Rw target.
- Confirm all four door seal points. Drop seal at the threshold, continuous gaskets on jambs and head, and magnetic seals on meeting stiles for double-leaf doors.
- Run perimeter seals to the structural deck. Never stop the partition at the suspended ceiling grid. Carry it through to the slab or the roof deck.
- Use acoustic mastic at every abutment. Wall starters, head tracks, sill tracks — every junction with the building needs continuous sealant.
- Audit flanking paths before sign-off. Inspect the plenum, raised floor voids, shared ducts, and façade mullions.
- Commission with a site test. Lab Rw certificates describe the product, not the installation. Verify with on-site dB measurement.
Speech privacy in glass partition walls is the result of integration, not a single product. The right glass, the right frames, properly engineered seals, and a clean approach to flanking paths add up to a wall that performs as specified. Treat any of them as optional, and the Rw rating on paper stops matching what the room sounds like.
At Dividoz, we engineer acoustic glass partition systems as complete assemblies, pane to perimeter, doorset to deck. For a broader look at how privacy, glazing, and system selection work together, see our full guide to office glass partitions