by dividoz
Share
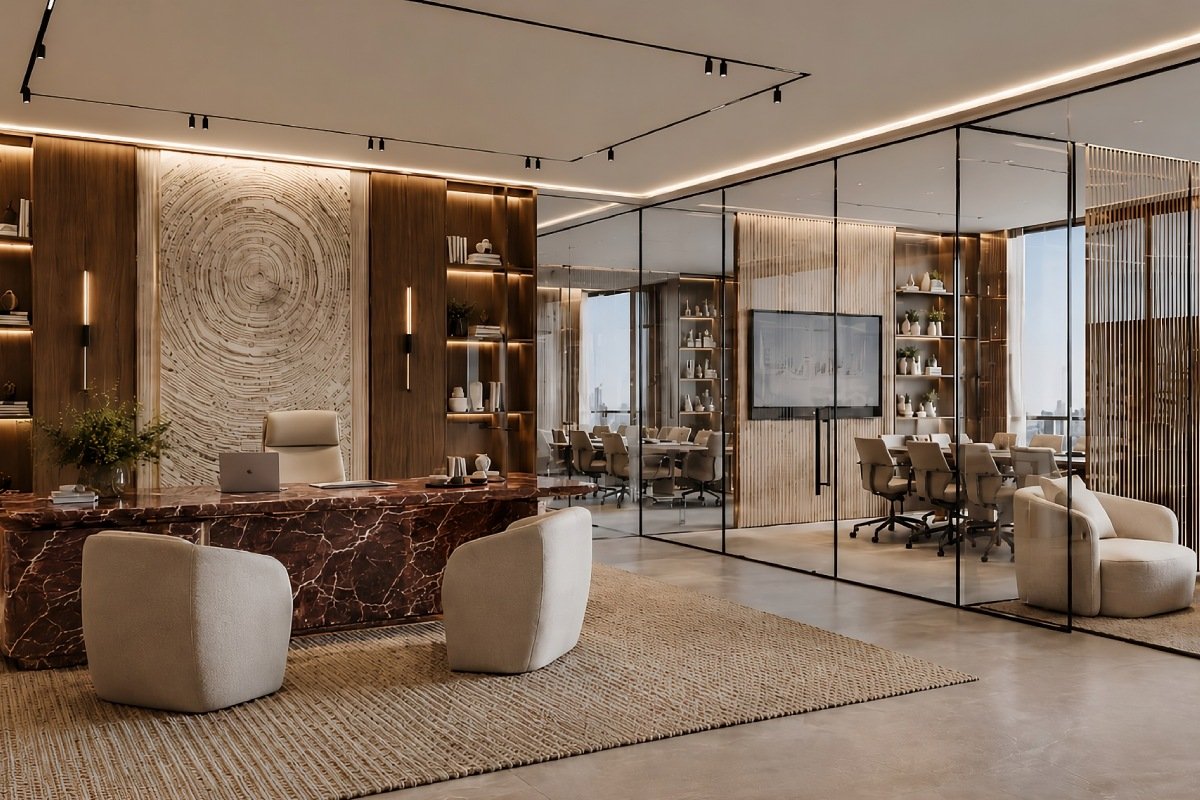
Two meeting rooms. Same floor, same glass, same finish. In one, an HR conversation stays inside the room. In the other half of the open-plan floor can follow along. The only difference between them is one extra pane of glass.
That single pane decides whether a glass partition wall protects a conversation or quietly broadcasts it, and it’s the reason the single versus double-glazed decision matters more than most fit-out specs on the drawing.
The right answer depends on three things working together: the acoustic target, the cost ceiling, and what the room is built to do. The Leesman Index reports that nearly 75% of employees consider noise control critical to productive work, yet only 30% are satisfied with it in their own office. Most of that gap is specified, not accidental.
This guide breaks down the comparison across acoustics, cost, privacy, and use cases, so the choice is made on data, not assumptions. For the wider context on office glass partition systems, see our complete guide.
What’s the Difference Between Single and Double Glazed Glass Partition Walls?
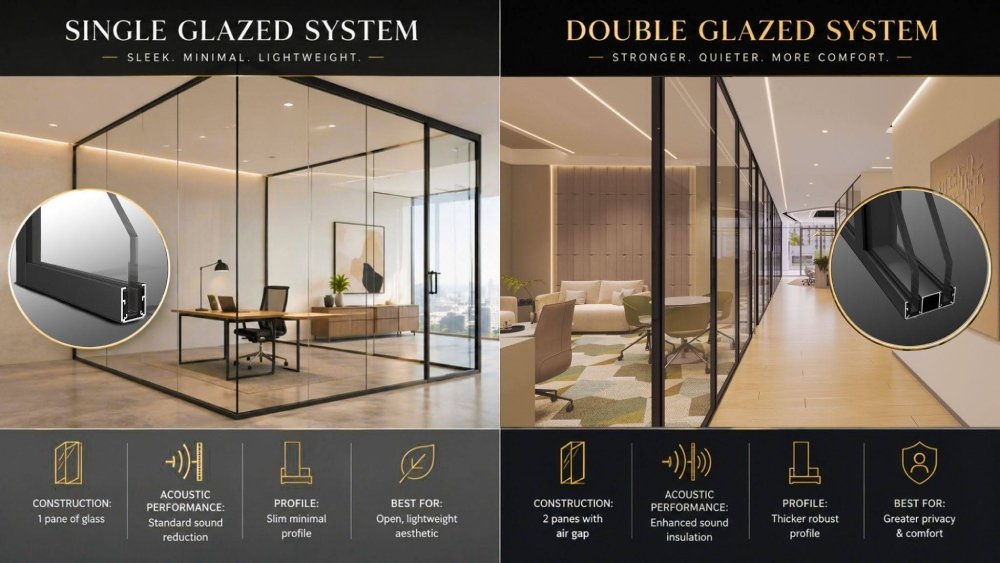
The difference between single and double-glazed glass partition walls comes down to one structural fact: single-glazed uses one toughened pane, double-glazed uses two panes separated by a sealed air cavity. Everything else in the comparison, acoustics, cost, framing, thermal performance, flows from that one difference.
| Feature | Single Glazed Glass Partition Walls — FlexLite | Double Glazed Glass Partition Walls — OptiDuo |
|---|---|---|
| System type | Slim framed all-glass single-glazed partition system | Slim framed double-glass partition system |
| Number of glass panes | One | Two |
| Standard glass thickness | Single-Pane Safety Glass: 10–12mm tempered Laminated Safety Glass: 11.52–13.52mm laminated |
Double-Pane Safety Glass: 10–12mm tempered per layer Laminated Safety Glass: 11.52–13.52mm per layer |
| Acoustic rating | Single glazing: 35–37 dB Laminated glazing: up to 42 dB |
Double-pane glazing: 40–44 dB Laminated glazing: 42–46 dB |
| Wall / profile thickness | Wall thickness: 25mm Aluminium profile dimensions: 68 × 25mm |
Wall thickness: 25mm Aluminium profile dimensions: 68 × 25mm |
| Glass joint | 4mm glass butt joint with seamless all-glass joints and no vertical mullions | Aluminium mullions for intermediate glass joints, structural support, and enhanced acoustics |
| Maximum glass size | Tempered glass: 900–1,350 × 3,200mm Laminated glass: 1,000 × 3,200mm |
Tempered glass per pane: 900–1,350 × 3,200mm Laminated glass per pane: 1,000 × 3,200mm |
| Construction | Aluminium-glass retaining profiles at floor and ceiling | Aluminium-glass retaining profiles at floor and ceiling, with aluminium mullions for intermediate glass joints |
| Visual appearance | Slim, open, uninterrupted glass look | More structured double-glass system with a contemporary framed appearance |
| Additional options | Manifestation and branding graphics, switch glass, aluminium banding | Manifestation and branding graphics, switch glass |
| Compliance | DIN 4103, DIN 18008, BS5234, BS6180, BS6399 | DIN 4103, DIN 18008, BS5234, BS6180, BS6399 |
| Best suited for | Offices, studios, conference rooms, and spaces needing openness with moderate acoustic control | Boardrooms, offices, recording studios, and spaces needing stronger acoustic insulation and privacy |
From two metres away, most buyers cannot tell the two systems apart. The performance gap only becomes visible once the door closes and someone starts talking, which is why specification, not appearance, drives the right decision.
Acoustic Performance: What the dB Numbers Actually Mean
Double-glazed glass partition walls block significantly more sound than single-glazed ones, typically 41 to 53 dB compared to 33 to 39 dB for single-glazed. But the raw numbers only matter once you know what they feel like inside a room.
Sound reduction in partitions is measured as Rw (Weighted Sound Reduction Index), expressed in decibels. The higher the Rw rating, the less sound passes through. A jump of 10 dB roughly halves the perceived loudness on the other side of the wall, which is why the gap between 38 dB and 48 dB is far bigger than it looks on a spec sheet.
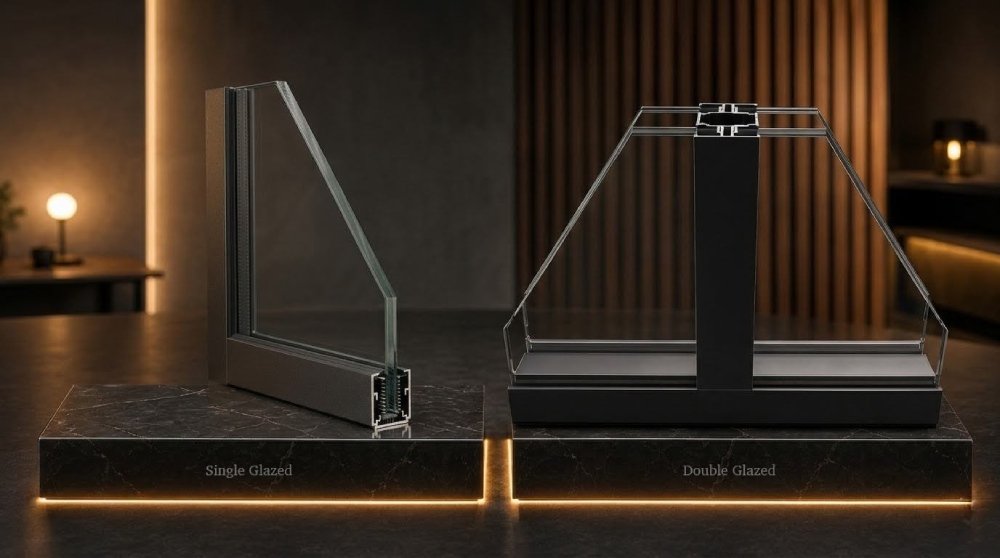
Single Glazed Acoustic Range
Single-glazed glass partition walls deliver Rw ratings between 33 dB and 39 dB, depending on glass thickness and laminate.
A 10mm toughened pane sits around Rw 33. Move to 12mm, and the rating climbs to Rw 35–36. Acoustic laminated glass at 12.8mm reaches Rw 38–39, which is the practical ceiling for single glazing. Beyond that, adding more thickness gives diminishing returns — the next real performance jump only comes from a second pane.
Double Glazed Acoustic Range
Double-glazed partitions start at Rw 41 dB and reach Rw 53 dB with the right specification.
Two 10mm toughened panes with a standard air cavity hit Rw 41–43. Pairing 12.8mm acoustic laminated glass with 10mm toughened pushes that to Rw 48–50. The top of the range, Rw 52–53, uses asymmetric acoustic laminated panes (typically 16.8mm and 12.8mm) with optimised cavity depth. This is the spec used where confidentiality is non-negotiable.
What These Numbers Feel Like in a Meeting Room
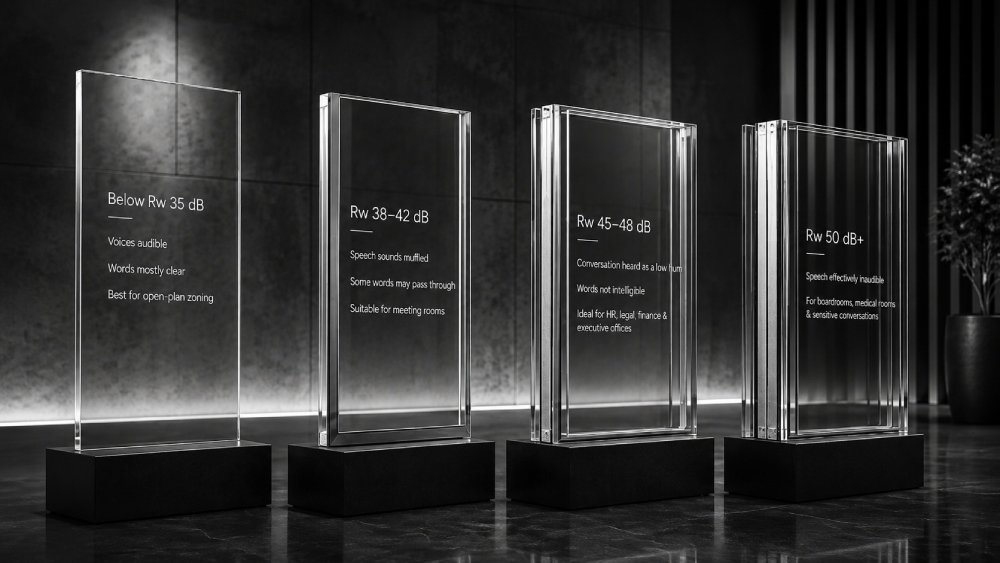
Decibel ratings translate into four distinct experiences inside a meeting room
- Below Rw 35 dB — Voices are audible through the wall. Words and sentences are mostly intelligible. Suitable only for open-plan zoning where privacy is not expected.
- Rw 38 to 42 dB — Speech sounds muffled. Occasional words pass through during raised voices or silence next door. Acceptable for general meeting rooms.
- Rw 45 to 48 dB — Conversation is heard as a low hum. Words are not intelligible. The right range for HR, legal, finance, and most executive offices, typically delivered with purpose-built acoustic glass partition walls.
- Rw 50 dB and above — Speech is effectively inaudible. Required for boardrooms, medical consultation rooms, and any space handling regulated or sensitive conversations.
This is the practical ceiling buyers should aim for, not the headline number on a product sheet. A room rated Rw 48 with a poorly sealed door performs worse than a Rw 42 room sealed properly, which is why door specification, perimeter sealing, and ceiling junctions matter as much as the glass itself.
What Drives the Cost of a Single Glazed System
Single-glazed glass partition walls are priced by four main factors: glass thickness, framing system, door type, and any added treatment such as manifestation, frosting, or switchable film.
A baseline 10mm toughened system with standard hinged glass doors is the most affordable option on most projects. Upgrading to 12.8mm acoustic laminated glass adds roughly 15–25% to the glass cost. Switching from butt-jointed frameless to slim aluminium-framed adds another layer of cost, and double-hinged or pivoting doors raise the per-opening price further.
What Drives the Cost of a Double Glazed System
Double-glazed partitions carry five cost drivers, not four: two glass panes, the sealed cavity assembly, deeper frame profiles, acoustic-rated doors, and perimeter sealing detail.
The frame system alone is often 30–40% more expensive than its single-glazed equivalent because it has to hold both panes precisely and maintain the cavity over the partition’s lifetime. Acoustic-rated doors, essential to actually achieve the Rw rating the glass promises, add a meaningful premium over standard glass doors. Skip the door upgrade, and the wall underperforms its spec by 5–8 dB.
The Total Cost of Ownership Angle
Looking only at upfront cost misses where double glazing earns part of its premium back: thermal efficiency.
The sealed air cavity reduces heat transfer between zones, which lowers HVAC load in buildings where partitions separate temperature-controlled areas (server rooms next to open offices, meeting rooms inside large open-plan floors, perimeter offices against curtain walling). For LEED, BREEAM, and DGNB-rated buildings, that thermal contribution can support certification points, a factor that increasingly shows up in commercial tender requirements across Germany and the GCC.
Lifespan is comparable: both systems last 15–20 years with proper installation, though demountable glass partitions can be reconfigured multiple times across that lifespan as office layouts change.
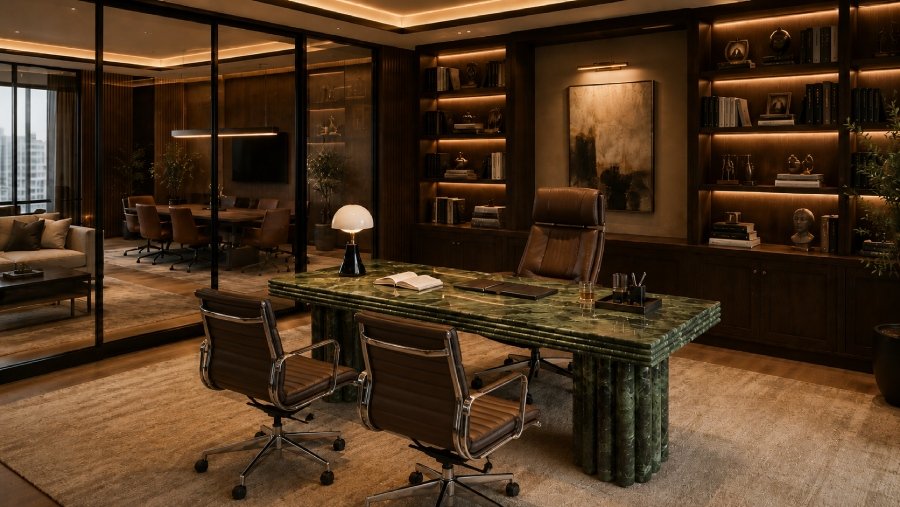
Privacy: It’s Not Just About Sound
Privacy in glass partition walls splits into two separate problems: acoustic privacy (what people hear) and visual privacy (what people see). The single versus double-glazed decision only solves the first one. Visual privacy is a separate layer, and one that applies equally to both options.
Most buyers ask for double glazing, thinking they need it for privacy in general. In reality, they often need single-glazed walls with the right visual privacy treatment, or double-glazed walls with no visual treatment at all. Matching the right tool to the right problem keeps the budget where it belongs.
The Visual Privacy Options That Work With Either System
Four visual privacy treatments work equally well on single and double-glazed glass partition walls
- Manifestation strips — etched, frosted, or printed bands at eye level. Originally a safety requirement under most commercial glazing standards, now used as a branded design element as well.
- Frosted vinyl or sandblasted finishes — full or partial coverage. Affordable, retrofittable, and removable when layouts change.
- Switchable smart glass — electrically activated film that turns the glass from clear to opaque in under a second. Premium spec, used in boardrooms, medical consultation rooms, and executive offices where privacy needs to be controlled on demand.
- Integrated blinds — sealed inside the cavity on double-glazed systems, or surface-mounted on single glazed. Cavity-integrated blinds stay dust-free for the life of the partition, which is part of why some buyers choose double glazing in the first place.
When Privacy Drives the Glazing Decision
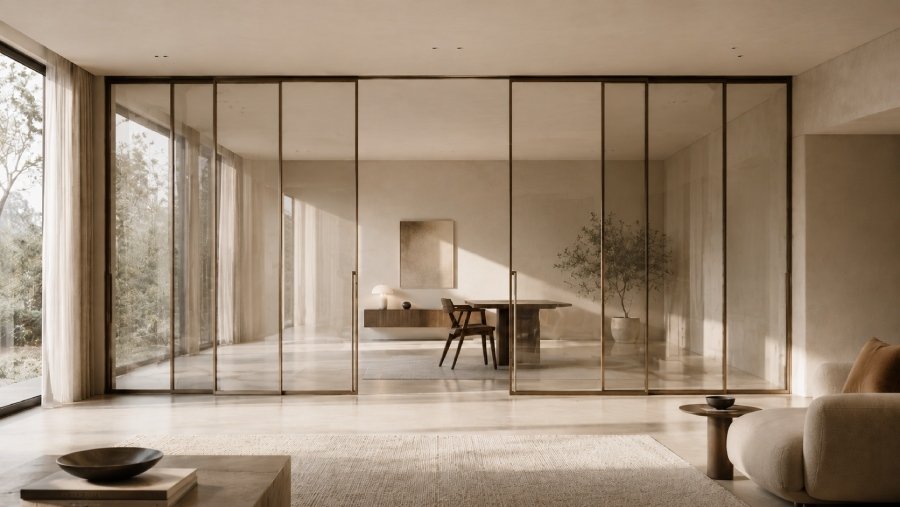
Privacy still drives the glazing choice in one specific scenario: when both acoustic and visual privacy are non-negotiable, and the room is in heavy daily use.
Boardrooms, HR offices handling regulated conversations, and medical consultation rooms all fall into this category. In these spaces, double-glazed partitions with switchable glass or cavity-integrated blinds become the default because they solve both privacy problems in one assembly, with no exposed films or surface treatments to degrade over years of use.
For every other privacy requirement, the visual treatment matters more than the glazing count.
Best Use Cases: Where Each Option Wins
The right glazing choice maps cleanly to the type of room, not the type of building. Single-glazed glass partition walls win where light, openness, and budget matter more than acoustic isolation. Double-glazed partitions win where conversations must stay inside the room, and where the cost of a leak is higher than the cost of the spec.
When to Choose Single Glazed Glass Partition Walls
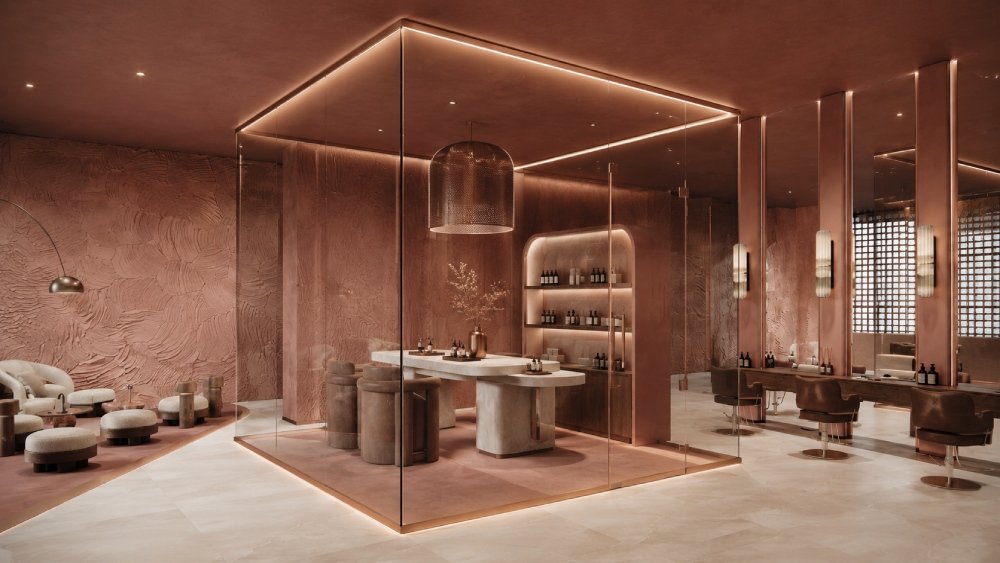
Single-glazed walls are the right call in five common scenarios
- Open-plan workstation zoning — dividing departments or teams visually while keeping the floor connected. Acoustic isolation is not the goal; light flow and sightlines are.
- Breakout and collaboration areas — informal meeting zones, coffee points, lounge spaces. Conversations here are meant to spill into the wider floor.
- Departmental dividers in low-confidentiality teams — design, marketing, engineering bays, where ambient noise is normal and useful.
- Retail showrooms and hospitality interiors — display zones, customer-facing meeting nooks, hotel co-working areas. The brief is transparency, not soundproofing.
- Budget-led fit-outs — projects where capex must stretch across more square metres. Single-glazed delivers the architectural effect of glass partition walls at the lower end of the spend curve.
In each of these, double glazing would be over-spec, paying twice the price for acoustic performance the room does not need.
When to Choose Double Glazed Partitions
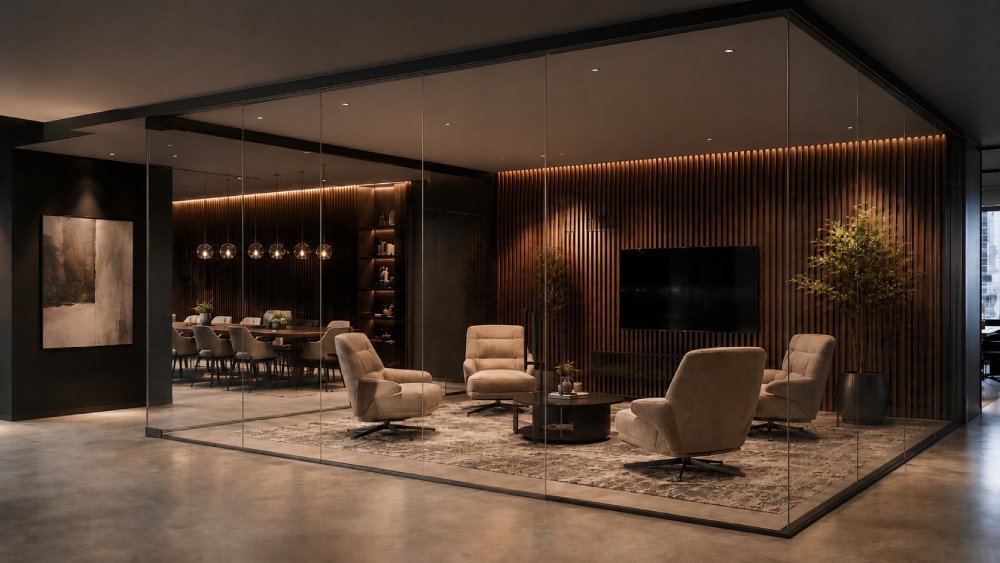
Double-glazed partitions earn their cost in five room types
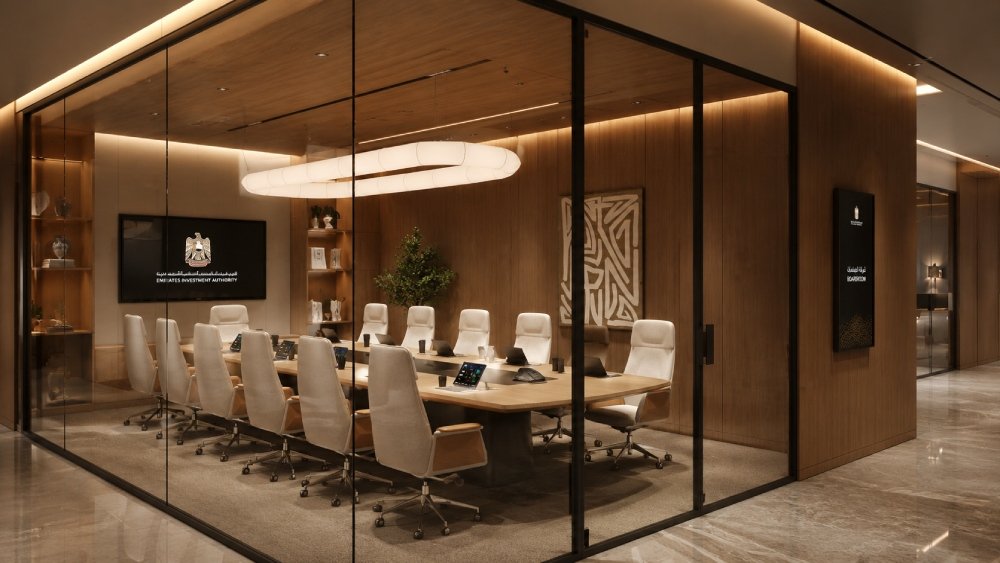
- Executive offices and boardrooms — where strategic, financial, and personnel conversations happen daily. Rw 48 or higher is the working minimum.
- HR, legal, and finance meeting rooms — regulated conversations where leaked information carries real liability. GDPR in Europe and equivalent data-protection regimes across the GCC and India make acoustic privacy a compliance issue, not just a comfort one.
- Medical and therapy consultation rooms — patient confidentiality is a legal obligation in every market Dividoz operates in. Rw 50+ is standard.
- Training rooms next to high-traffic zones — corridors, lobbies, open-plan floors. Single glazing here lets external noise into the session and the session out into the corridor.
- Co-working private suites and serviced offices — tenants pay a premium, expecting acoustic separation. Single-glazed partitions in this segment generate complaints within weeks of occupation.
The pattern is consistent across all five: the cost of getting the acoustic spec wrong is higher than the cost of specifying double glazing in the first place.
The Hybrid Approach Most Projects Actually Need
Most commercial fit-outs do not choose one option for the whole floor. They mix.
A typical specification uses single-glazed glass partition walls for open zones, breakout areas, and low-confidentiality offices, and reserves double-glazed partitions for the rooms where acoustic privacy is non-negotiable. This hybrid approach is how experienced specifiers control budget without compromising the rooms that matter, and it’s the model Dividoz applies on most commercial projects across Germany, the UAE, Saudi Arabia, and India.
Quick Decision Checklist Before You Specify
Before signing off on a glass partition wall specification, six questions resolve most of the single versus double-glazed decision in under five minutes
- What is the confidentiality level of conversations in this room? Open discussion → single-glazed. Confidential, regulated, or commercially sensitive → double-glazed.
- How close is the room to high-traffic or noisy zones? Quiet floor, low footfall → single-glazed performs well. Adjacent to corridors, lobbies, breakout areas, or open-plan desks → double-glazed.
- What Rw rating does the room actually need? Up to Rw 39 → single-glazed handles it. Rw 41 and above → double-glazed is the only realistic route.
- Is the building chasing a sustainability rating? LEED, BREEAM, DGNB, or Estidama projects often benefit from the thermal contribution of double-glazed partitions in zones with HVAC differentials.
- Will the layout change in the next three to five years? Demountable single-glazed systems reconfigure faster and cheaper. Double-glazed reconfiguration is possible but slower and more expensive.
- What is the cost-per-square-metre ceiling for the project? If the answer forces a choice between fewer rooms in double-glazed or more rooms in single-glazed, the hybrid approach almost always wins.
If three or more answers point toward double-glazed, the room earns the spec. If most point toward single-glazed, double-glazing is over-specification.
How Dividoz Specifies Glass Partition Walls for Each Project
Most fit-out projects do not need one answer to the single versus double-glazed question. They need the right answer in each room, and a partition system that delivers what the specification promises once the room is in use.
Dividoz works with architects, fit-out contractors, and corporate occupiers to spec glass partition walls room by room: matching the acoustic target, the privacy requirement, the budget envelope, and the building’s sustainability brief into a coordinated partition strategy. The work spans projects across Germany, the UAE, Saudi Arabia, and India, with an in-house focus on acoustic engineering that closes the gap between the dB rating on paper and the dB rating delivered on site.
The fastest way to get a defensible specification for your project is a short consultation with the Dividoz acoustic team, drawings, dB targets, and a room-by-room recommendation, before the cost lands on the wrong line of the budget. Speak to a Dividoz acoustic specialist