by dividoz
Share
The Office Privacy Problem Nobody Wants to Solve with Solid Walls
Open-plan offices look great in the render. Then the meetings start. Someone needs to take a confidential call, HR needs a private room, and the leadership team needs to talk numbers behind a closed door. The usual fix is drywall, and drywall solves the privacy problem by creating a new one: a smaller, darker, more disconnected office.
This is where acoustic glass partitions earn their keep. They give you a room that’s actually private for conversation, without cutting off the daylight or the sightlines that make an open office feel open. But not all glass partitions do this well. The result depends entirely on the details: the glass itself, the framing, the seals, and how the whole system is installed.
Get those details right, and you get private rooms that don’t feel like private rooms. Get them wrong, and you’ve paid a premium for a glass box that still leaks every word.
What Are Acoustic Glass Partitions?
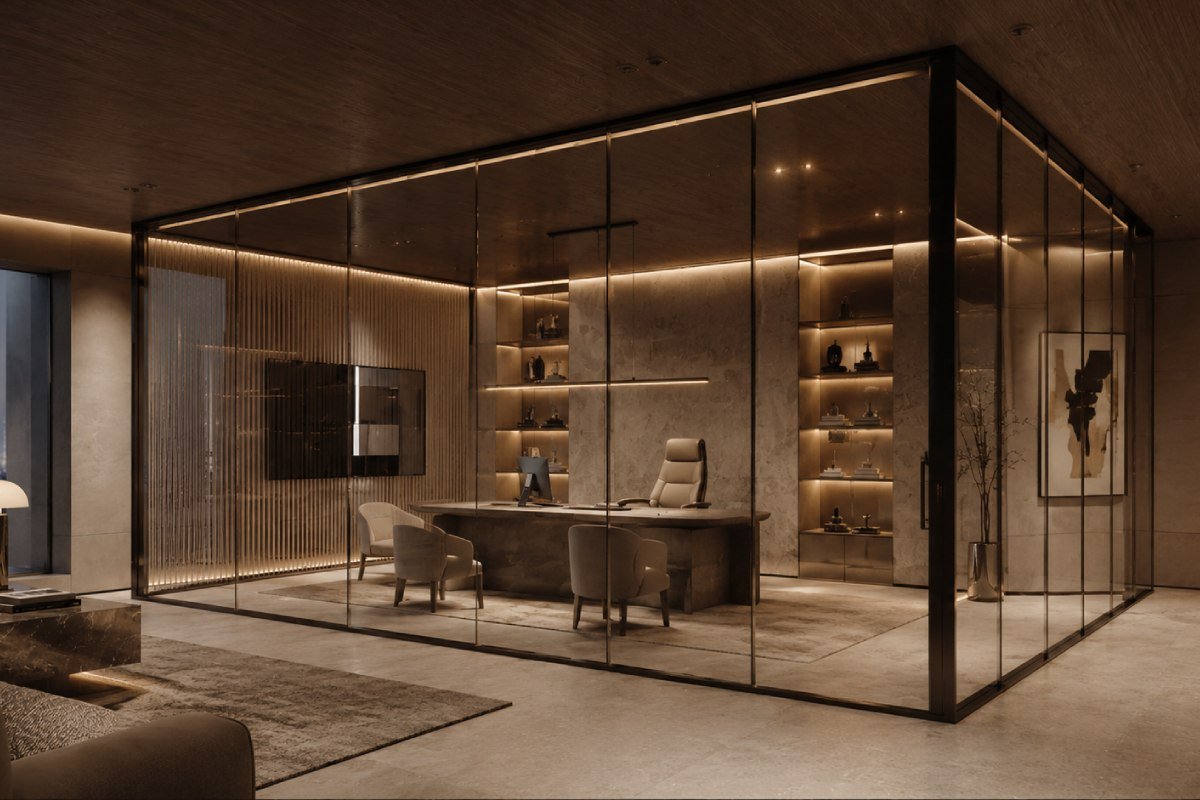
Acoustic glass partitions are glass wall systems built specifically to reduce sound transfer between spaces, not just to divide a room visually. You’ll find them in meeting rooms, executive cabins, focus rooms, boardrooms, and private offices, anywhere a business needs a room that looks open but sounds closed.
The key difference from ordinary glass partitions is that acoustic systems are designed as a complete assembly, not a single product. The glass matters, but so does the frame, the seals, the doors, and how each junction is finished. Change any one of those elements, and the acoustic performance changes with it.
That’s why two glass partitions can look almost identical and perform completely differently. One might genuinely block a conversation from carrying into the next room. The other might look the same, but let every word through. The difference is in the system, not just the glass.
Acoustic Glass vs Standard Office Glass
Standard glass partitions do one job well: they divide space visually. They were never engineered for speech privacy, so sound moves through them, around them, and past their frames with little resistance. If your goal is a room people can actually have a private conversation in, standard glass isn’t built for that job; acoustic glass is.
Why Offices Choose Acoustic Glass Instead of Solid Walls
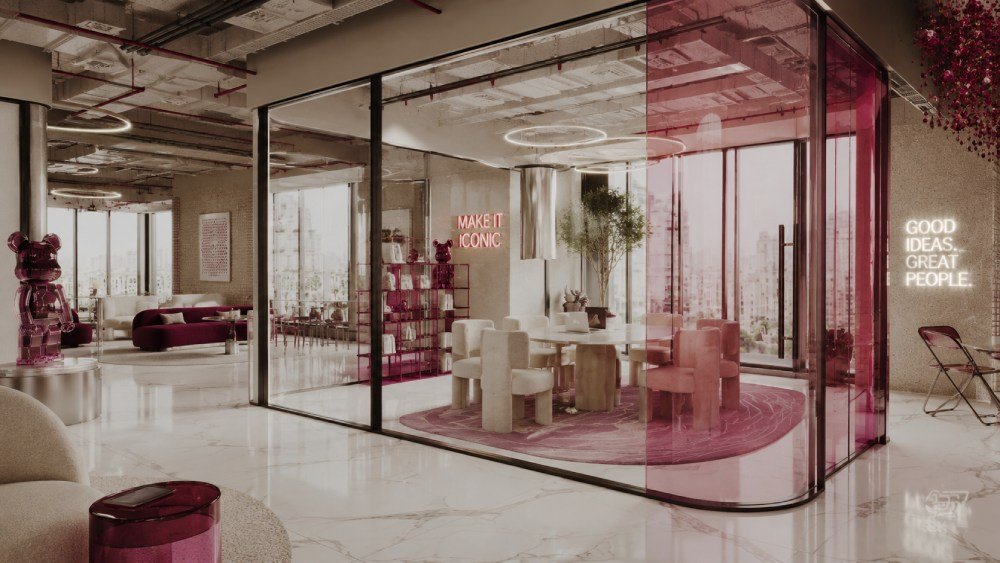
The appeal of acoustic glass partitions comes down to one thing: privacy without shutting the office in. A solid wall solves the sound problem, but it also blocks daylight, cuts sightlines, and makes every room it touches feel smaller. Acoustic office glass solves the same sound problem without any of that trade-off.
Daylight keeps moving through the workspace instead of stopping at the nearest wall. Smaller offices, the ones that can least afford to lose light, end up feeling more open, not less. Teams stay visually connected even when they’re physically separated, which matters more than most fit-out plans give it credit for. Nobody wants to feel cut off from the floor just because they stepped into a meeting room.
There’s also the design side of it. Office privacy glass reads as premium in a way that solid partitions rarely do. It suits modern interiors, and it’s become close to standard in high-end commercial fit-outs where the brief calls for private spaces that still feel like part of the wider office.
Put simply: glass partitions for natural light give you the privacy leadership asks for, without the closed-in feeling employees complain about.
How Acoustic Glass Partitions Keep Sound Under Control
Sound doesn’t respect the parts of a wall you’d expect. It finds the weakest point in the system and travels through that: a gap, a thin seal, an unfinished edge; long before it fights its way through solid glass. That’s the first thing to understand about acoustic performance: it’s never really about the glass alone.
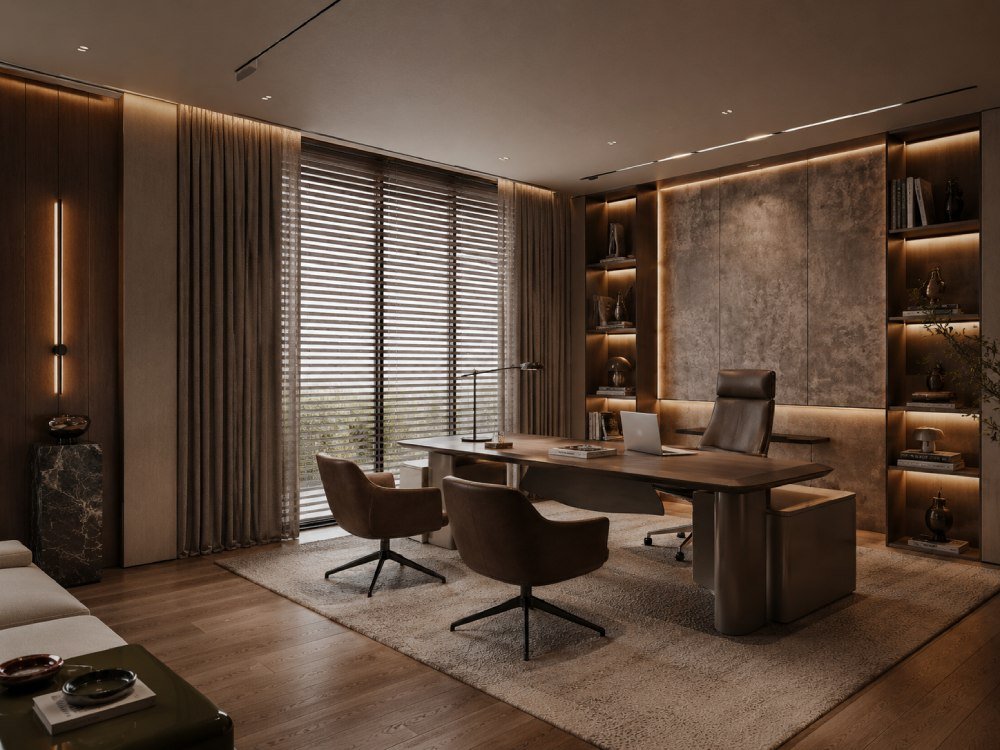
A well-designed acoustic glass partition treats the room as one continuous system. Thicker glass helps. Laminated glass, with its interlayer, helps more. Double glazing; two panes with an air gap between them, does more still, because that air gap breaks the path sound would otherwise take straight through. Sealed edges matter just as much as any of this, because a perfectly specified glass panel means nothing if the gap around it is sending sound straight past.
It Is Not Only About the Glass
This is worth repeating because it’s the most common misunderstanding in the category: even premium acoustic glass will underperform if the installation leaves gaps. Doors, frames, ceiling junctions, floor tracks, every one of these is a potential leak point, and a single weak junction can undo what good glass was supposed to deliver.
Why Speech Privacy Matters in Meeting Rooms
Not every meeting room needs the same level of privacy, but plenty need more than people assume. HR conversations, client calls, finance discussions, and leadership meetings all depend on the room actually holding sound in, not just looking closed.
Choosing the Right Glass Type for Acoustic Performance
Once the system fundamentals are in place, the glass type itself becomes the next decision. Laminated acoustic glass is the standard choice for serious sound control; the interlayer between the glass panes dampens vibration in a way a single solid pane can’t match. It’s a small structural difference that makes a real difference in how much sound actually gets through.
Thickness plays a role too, but it’s not the whole story. Thicker glass can improve performance, though thickness alone won’t compensate for poor framing or bad seals. One detail worth knowing: using different glass thicknesses on either side of a partition can actually help reduce sound resonance, since matched panes tend to vibrate at the same frequencies and reinforce each other.
Then there’s the finish, which affects both privacy and how the space feels. Frosted, tinted, or reeded glass can add a visual layer of privacy on top of the acoustic performance, without losing the light that makes the room worth having in glass in the first place.
Clear, Frosted, or Tinted Acoustic Glass?
- Clear glass — best when openness and light matter more than visual privacy.
- Frosted glass — privacy without losing brightness.
- Tinted glass — a premium look with better glare control.
- Fluted or reeded glass — soft, textured privacy with real design impact.
Single Glazing vs Double Glazing: What Works Better?
This is one of the first real decisions in specifying acoustic office glass, and it comes down to how much privacy the room actually needs. Single-glazed systems are slimmer, less bulky, and perform well at moderate sound control, making them a solid fit for spaces that need visual separation more than absolute privacy.
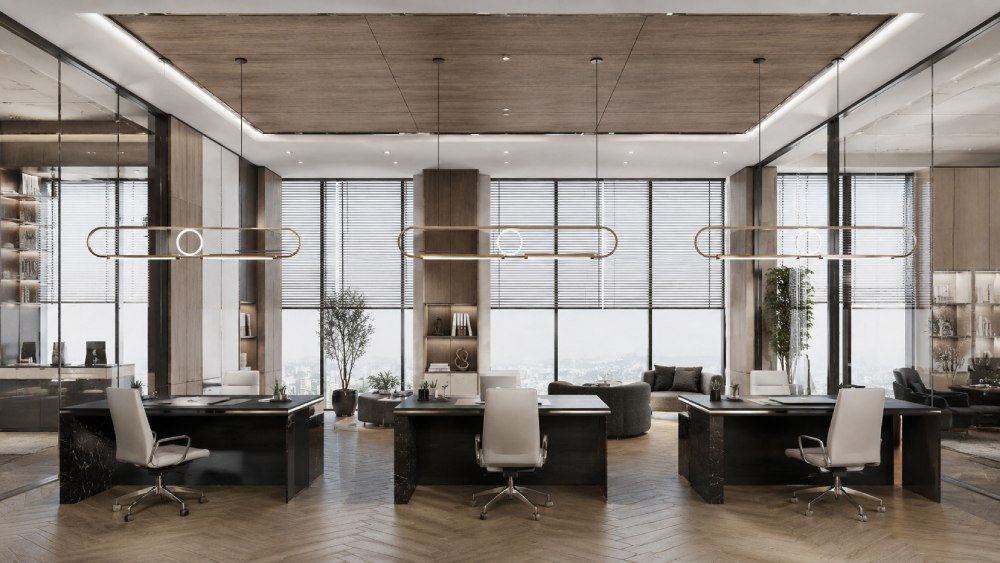
Double-glazed systems go further. The air gap between the two panes of glass is what does the work here; it interrupts the sound path in a way a single pane can’t, giving noticeably stronger acoustic separation. For boardrooms, meeting rooms, management cabins, and anywhere confidentiality is non-negotiable, that extra performance is usually worth the added depth and cost.
When Single Glazing Is Enough
- Team cabins
- Light meeting areas
- Visual separation without high privacy needs
- Spaces where moderate sound control is acceptable
When Double Glazing Is Worth It
- Conference rooms
- Executive offices
- HR rooms
- Client meeting rooms
- Focus rooms are located near busy work zones
If your soundproof glass partitions are going anywhere near a genuinely sensitive conversation, double glazing is the safer spec. For everything else, single glazing is often enough, and meeting room glass partitions don’t need to be over-specified to do their job.
Framing Matters More Than Most People Think
Glass gets most of the attention in acoustic partitions, but the frame is doing just as much work. Frames hold the glass securely in place and, more importantly, close off the weak points where sound would otherwise escape. A poorly fitted frame can quietly undo the acoustic rating of even the best glass; the sound just goes around it instead of through it.
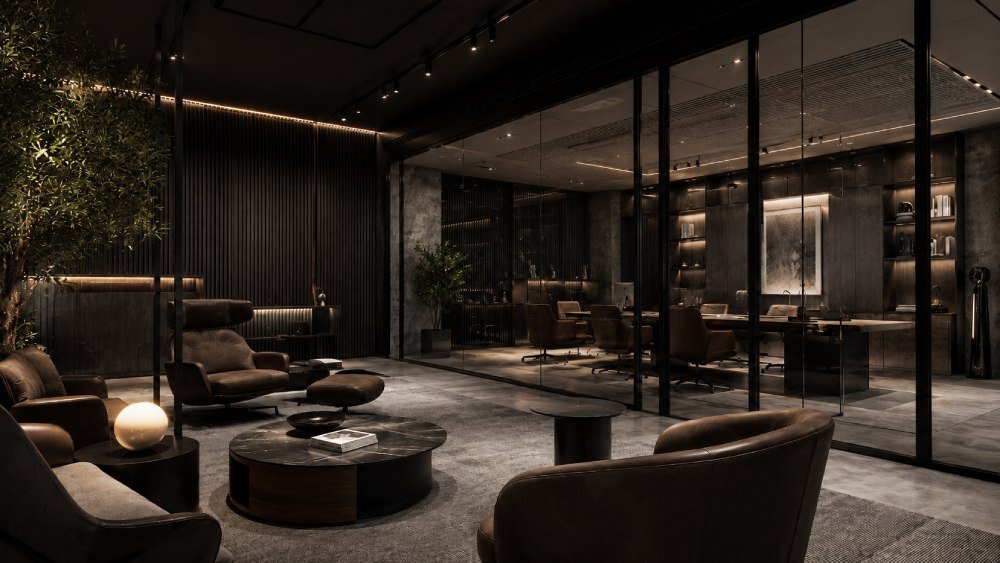
Slim frames are popular for a reason: they look clean and modern, and they suit the minimal aesthetic most offices are going for now. But slim doesn’t mean simple. A slim frame still needs the same acoustic detailing as a bulkier one, proper gaskets, correctly specified aluminium channels, and junctions that are actually sealed rather than just fitted. Skip that detailing, and the slim look comes at the cost of performance.
The frame design should always match both the acoustic requirement and the visual brief. A boardroom that needs serious speech privacy shouldn’t be specified with the same framing as a light-use team cabin, even if they’re meant to look similar from the outside.
Slim Frames vs Full Frames
Slim profiles read as more modern and less visually heavy, which is why they’re the default choice in most premium fit-outs today. Full-framed systems, depending on the design, can support better sealing, but the gap between the two has narrowed as acoustic detailing on slim frames has improved. The deciding factor isn’t really the frame width; it’s whether the detailing behind it was done properly.
Door Seals: The Small Detail That Can Ruin the Whole Room
Doors are usually the weakest point in any acoustic glass room; not the glass, not the frame, the door. It’s an easy detail to underestimate, because a door can look perfectly sealed and still leave a gap of a few millimeters underneath that undoes hours of careful glass and frame specification.
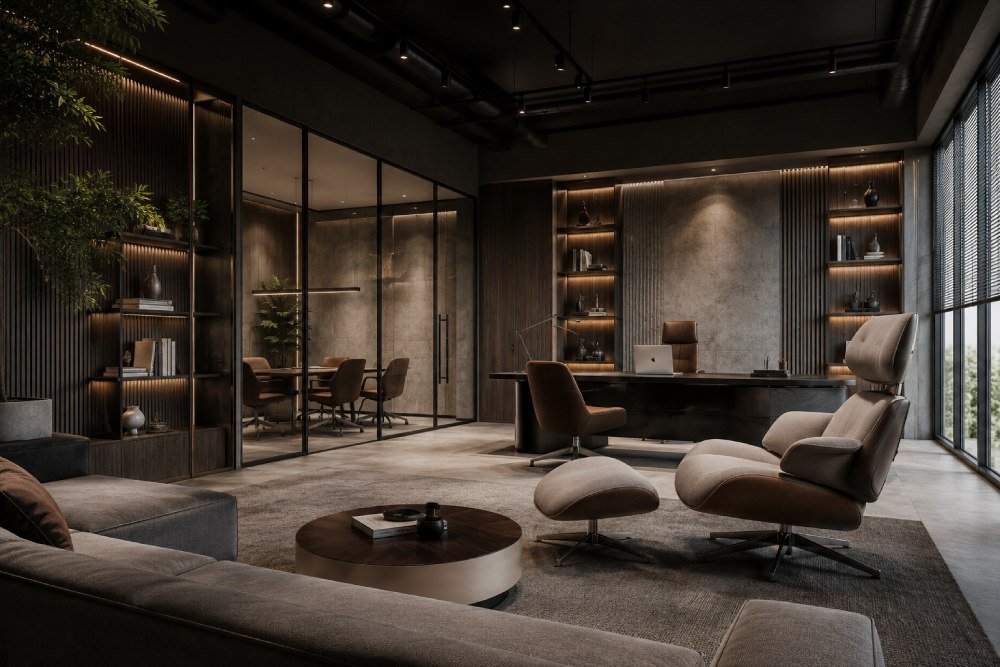
Acoustic drop seals close that gap automatically when the door shuts, dropping down to meet the floor. Perimeter seals and magnetic seals handle the edges around the frame. Together, they’re what actually stop sound at the one point in the room designed to open and close.
Sliding doors look sleek and suit the minimal aesthetic most offices want now, but they’re genuinely harder to seal acoustically than hinged doors. A hinged door closes into a frame with continuous contact on all sides. A sliding door has to be engineered carefully to achieve the same result, and it’s an area where cutting corners shows up immediately in performance.
Hinged Doors vs Sliding Glass Doors
Hinged doors are, in almost every case, easier to seal well. Sliding doors need extra detailing done right; they can perform close to a hinged door, but it takes deliberate specification, not a default assumption. For rooms where high privacy actually matters, the door spec deserves as much attention as the glass spec.
Junction Details: Where Acoustic Performance Is Often Lost
Sound doesn’t need a big opening to get through a hairline gap where the glass meets the floor, ceiling, a wall, or a column. These junctions are where a lot of otherwise well-specified acoustic partitions quietly lose their performance.
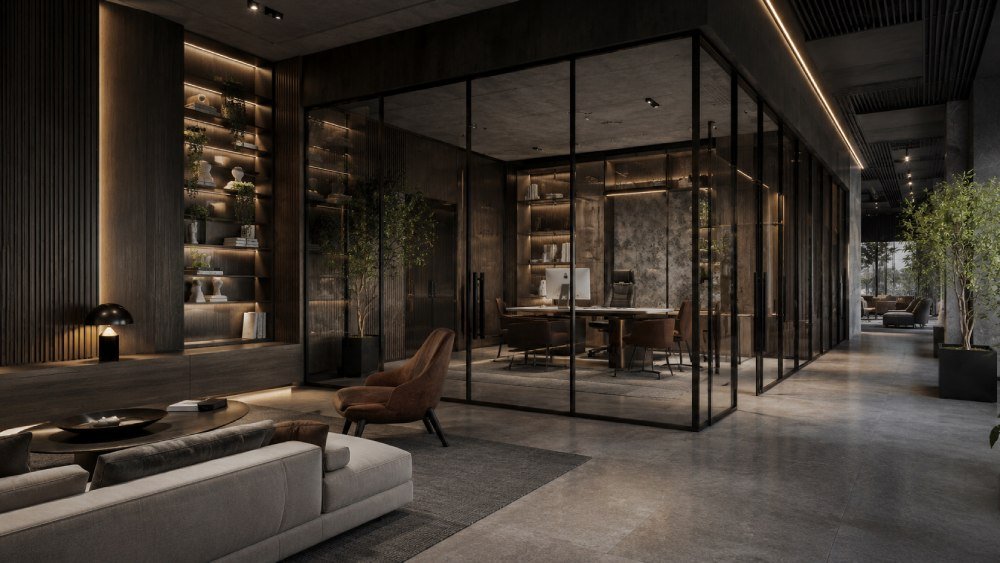
Ceiling gaps are one of the most common issues, especially with false ceilings. If the partition doesn’t run all the way up to a solid structural point, sound simply travels over the top through the ceiling void; no glass, frame, or door seal can compensate for that. Floor tracks need the same attention; if they’re not properly sealed, sound leaks out at ground level just as easily. Wall junctions need acoustic sealant or gaskets rather than a simple butt joint, and wherever possible, partitions should connect to structural elements, not decorative surfaces that won’t hold a seal over time.
Floor, Ceiling, and Wall Connections
The principle across all of these is the same: acoustic performance depends on continuous sealing at every edge. One properly sealed junction and three that were rushed will still leak sound; the system is only as good as its weakest connection.
Common Mistakes That Reduce Acoustic Performance
Most acoustic glass partitions underperform for the same handful of reasons, and nearly all of them are avoidable if they’re caught before installation, not after.
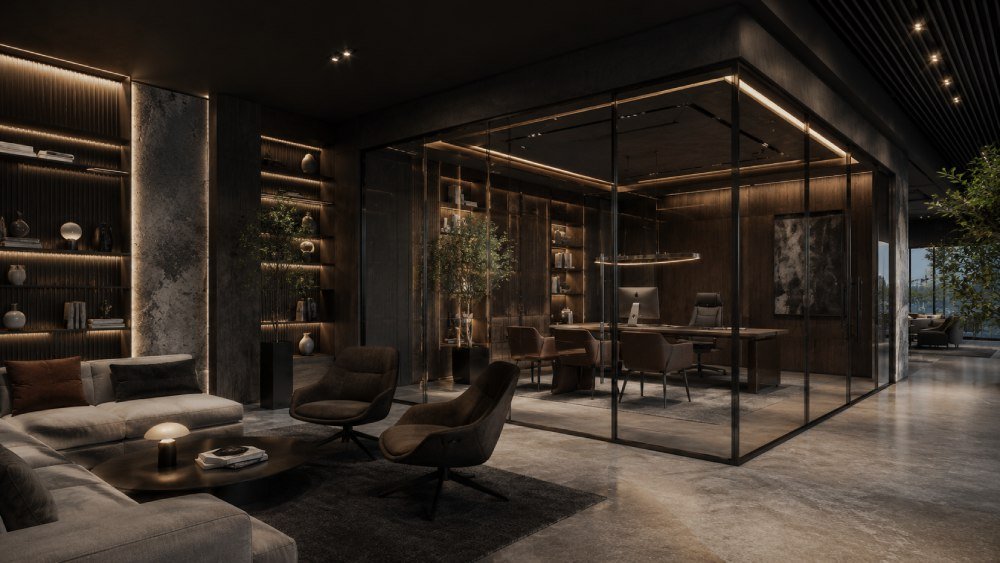
- Choosing standard glass and expecting acoustic privacy. Standard glass was never built for speech privacy; no amount of hoping changes that.
- Ignoring door gaps. The door is the weakest point by default; treating it as an afterthought guarantees a leak.
- Using sliding doors without acoustic seals. Sleek doesn’t mean sealed.
- Leaving gaps above partitions near the ceiling. Sound travels straight over the top through the void.
- Not sealing the wall and floor junctions. A butt joint is not a seal.
- Focusing only on glass thickness. Thickness helps, but it’s one variable in a full system.
- Mixing acoustic glass with poor-quality frames. The frame can undo what the glass was specified to do.
- Installing partitions after the ceiling and MEP details are already fixed. By then, the structural connections needed for a proper seal may no longer be possible.
- Not matching the glass system to the room’s purpose. A team cabin and an HR room don’t need the same spec, but they shouldn’t be under-specified either.
- Forgetting visual privacy in confidential rooms. Acoustic performance and visual privacy are separate needs; solving one doesn’t solve the other.
Every one of these mistakes is a detailing issue, not a materials issue. That’s the pattern worth remembering: acoustic glass partitions, soundproof glass partitions, office privacy glass; whatever you call the system, it fails or succeeds at the level of the details, not the headline spec.
Best Places to Use Acoustic Glass Partitions in Offices
Acoustic glass partitions aren’t a one-size-fits-all fix, but they fit a surprising number of spaces once you start looking for where privacy and openness both matter. Meeting rooms, boardrooms, executive offices, HR rooms, focus rooms, phone booths, client consultation rooms, training rooms, and private work zones inside larger open offices are the usual candidates.
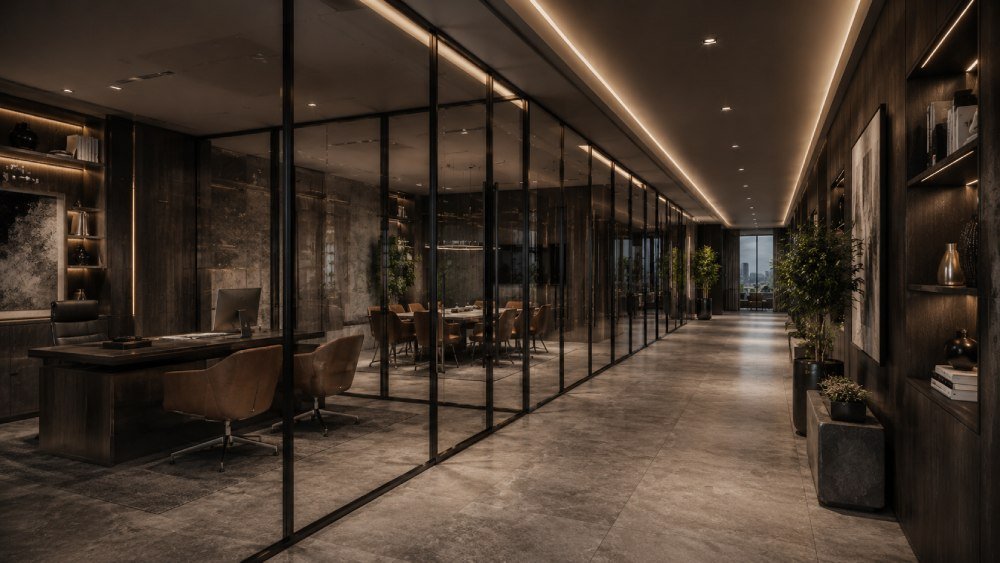
Meeting Rooms
The priority here is straightforward: speech privacy without losing the natural light that makes a meeting room worth being in. Nobody wants back-to-back calls in a windowless box.
Executive Offices
For executive spaces, the brief usually shifts toward premium design as much as confidentiality. The glass needs to look the part while still holding conversations inside the room.
Focus Rooms
Focus rooms have a different job entirely, reducing distraction without making the person inside feel cut off from the rest of the floor. Acoustic glass does that without the isolating effect a solid door tends to create.
How to Balance Privacy, Daylight, and Design
Getting acoustic glass partitions right is really an exercise in balance, privacy on one side, daylight and openness on the other, with design tying the two together.
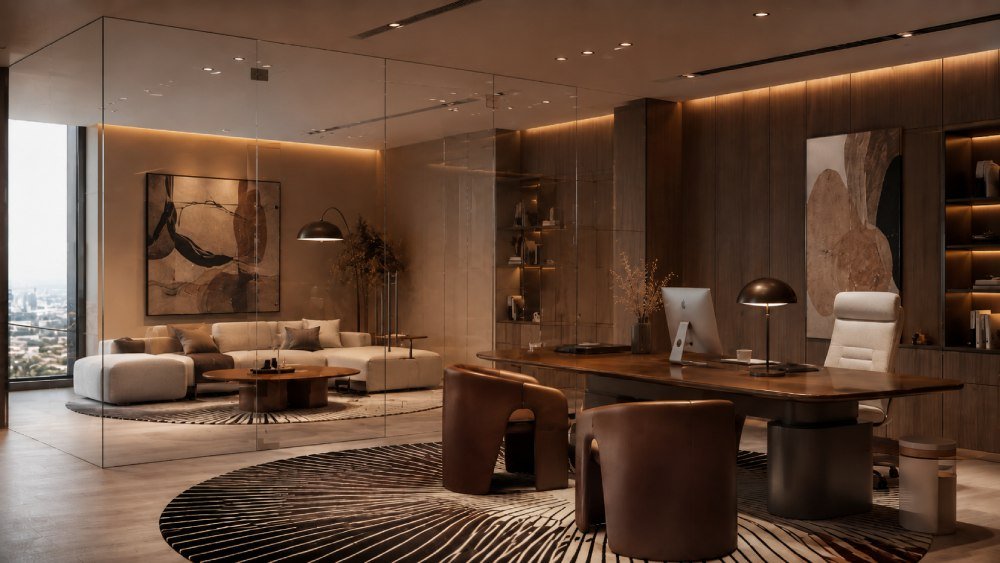
Use clear glass wherever openness genuinely matters more than visual privacy; it keeps the space feeling connected. Where confidentiality is the priority, frosted bands or switchable privacy glass solve that without reverting to a solid wall. Align partitions with natural light sources rather than against them; a partition placed without thinking about window lines can block daylight just as effectively as a solid wall would. Avoid boxing in windows with enclosed rooms; it’s one of the more common fit-out mistakes, and it undoes half the reason to use glass in the first place.
Smaller details help too. Consistent flooring across partitioned and open areas, paired with slim framing, keeps the whole space reading as open even when it’s technically divided. And ultimately, the acoustic performance should be chosen based on what the room is actually used for; a training room and a finance office don’t need the same spec, even if they end up looking similar.
Done well, glass partitions for natural light and acoustic office glass aren’t competing priorities. They’re the same design decision, made correctly.
What to Ask Before Installing Acoustic Glass Partitions
A few honest questions before specifying the system will save more headaches than any amount of glass research after the fact
- What level of speech privacy does this room actually need?
- Is the space located near a noisy area: a busy corridor, an open floor, a pantry?
- Should the glass be clear, frosted, tinted, or patterned?
- Is single or double glazing the right call for this room’s purpose?
- What type of door will be used, and can it be sealed properly?
- How will the system connect to the ceiling, floor, and walls?
- Are there MEP, lighting, or ceiling details already fixed that could affect installation?
That last question matters more than it looks. Acoustic glass partitions installed after the ceiling and MEP work is finalized often lose access to the structural connections needed for a proper seal, which is why this is worth raising early with whoever’s managing the fit-out, not after the ceiling’s already closed up.
Build Private Rooms Without Closing the Office In
Acoustic glass partitions solve what solid walls can’t: real privacy without losing daylight or an open feel. But the glass is only one part of the system; frame, doors, seals, and junctions all have to work together, or even premium glass won’t deliver the privacy it was specified for.
For meeting rooms, executive cabins, and confidential spaces, plan this early with a specialist, before the ceiling and MEP work are locked in. Get the glass, doors, and seals right, and the privacy takes care of itself.