by dividoz
Share

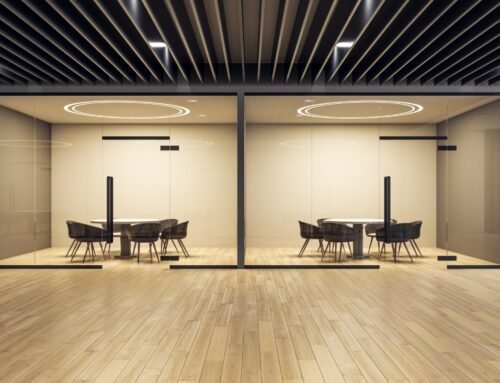
The boardroom glass is double-glazed, acoustically laminated, certified at Rw 45. The install was clean. And you can still follow the quarterly review from the desk outside the door.
The glass is almost never the reason. The partition stopped at the suspended ceiling, and above that line the void runs straight through from one room into the next. Sound takes the easy route up through the tile, across the void, down the other side.
So here’s when a glass partition has to reach the structural slab, when a sealed barrier in the void does the same job, and how an open ceiling changes the answer. Including what going to slab costs you in coordination, because that part rarely makes it into the specification conversation.
Does a glass partition need to go to the slab?

A glass partition needs to reach the structural slab whenever the room behind it requires speech privacy. Stopping at the suspended ceiling leaves the ceiling void open between rooms, so sound passes over the top. Where a full-height detail isn’t practical, a sealed barrier in the void does the same job.
Slab-to-slab means the partition, or a barrier continuing from its head, runs from the structural floor to the structural deck above, through the ceiling void rather than stopping at it.
Plenty of glazing doesn’t need this. Open-plan dividers, circulation screens, reception glazing, breakout zoning: if there’s no privacy brief attached to the space, terminating at the ceiling grid is fine and always has been. The question only bites when someone behind that glass expects a conversation to stay in the room.
That’s the test, and it’s simpler than most specifications make it. Not what the product is rated at. What the room is for.
Where does the sound actually go?

What does a suspended ceiling do, and what doesn’t it do?
Mineral fibre tiles are good at absorbing sound. They’re poor at blocking it. Those are two different jobs, and conflating them is the single most common error in this whole topic.
A tile that soaks up most of the sound hitting its face may stop very little of what tries to pass through it vertically. That’s why a meeting room can feel acoustically comfortable inside no echo, no harshness and still leak everything into the room next door. The in-room experience and the room-to-room performance are barely related.
The measure that matters here is CAC, or Ceiling Attenuation Class: how much a ceiling system resists sound travelling up, over a partition, and back down. Most standard commercial tiles score modestly. Nobody checks it, because nobody specified it.
Why the glass is rarely the weak link
Rw is a laboratory number. It describes the product, tested in isolation, with every flanking path deliberately sealed. Dw is what two rooms on your site actually deliver once the building gets involved.
They’re not the same number, and the gap isn’t small. Even with careful installation, site performance commonly lands several decibels below the certificate; and where flanking is unaddressed, the shortfall gets a lot wider than that. Buy better glass, and you’ll widen it further, because you’ve raised one path while leaving the others where they were.
The weakest path sets the result. That’s the whole principle, and everything below follows from it.
The other paths people forget
The ceiling void is the usual culprit, but it isn’t alone:
- Raised access floors. A cable void under modular flooring is the same open cavity, just at ankle height.
- Shared ductwork. A duct serving two adjacent rooms works like a speaking tube between them.
- Curtain wall mullions. Thin-walled hollow boxes running past your partition line. They conduct sound, and they’re rarely treated.
- Abutments and head tracks. Every junction with the building needs continuous mastic. One unsealed metre undoes the rest.
- Back-to-back penetrations. Sockets, access panels and service holes that align on both sides of the line recreate the leak you just closed.
More on how these are sealed in our guide to speech privacy with glass partition walls.
“Floor-to-ceiling” is not “slab-to-slab”
Two phrases, used interchangeably on nearly every supplier site, describing opposite outcomes.
Floor-to-ceiling is a look. The glass runs from finished floor to finished ceiling with no header panel, no bulkhead, nothing breaking the line. It’s what a client means when they point at a reference image. It’s an aesthetic specification.
Slab-to-slab is a performance detail. The barrier runs from structural floor to structural deck, straight through the ceiling void.
A floor-to-ceiling partition is, by definition, one that stops at the ceiling. So the detail that looks most complete from inside the room is the one that leaves the void wide open above it. Two clients in the same week can ask for “full-height glass” and mean entirely different things; one wants an uninterrupted sightline, the other wants a room where they can fire someone.
Worth pinning down at the first design meeting, before it’s in a drawing.
When you need a slab, and when a barrier will do

The decision follows the room, not the product. Here’s how it maps out:
| Space | Privacy requirement | Recommended detail |
|---|---|---|
| Boardroom, HR, legal | Confidential | Slab-to-slab, fully sealed |
| Standard meeting room | Normal speech privacy | Slab, or engineered plenum barrier |
| Manager’s office | Normal | Plenum barrier usually sufficient |
| Focus room or phone booth | Confidential, small volume | Slab-to-slab |
| Open-plan divider | None | Partition to ceiling is fine |
| Restaurant private dining | Normal to confidential | Depends on ceiling |
| Retail fitting or consultation | Normal | Plenum barrier or full height |
| Clinic consultation room | Confidential, regulated | Slab-to-slab, no exceptions |
Two entries need a word of explanation. Focus booths are small, so a raised voice fills them, and there’s very little air volume to absorb anything before it hits the boundary. And clinic rooms carry a patient-confidentiality obligation that sits outside the acoustic argument entirely; that’s a compliance line, not a comfort one.
How a plenum barrier is built, and where it fails
A plenum barrier is a dense panel installed in the void directly above the partition, running up to the slab. Usually plasterboard, foil-faced stone wool, or a mass-loaded vinyl on a light frame. It closes the path over the partition head without requiring the partition itself to be full height.
Built properly, it works. Built approximately, it does almost nothing.
The detail that decides which:
- The barrier is mechanically fixed at the top, taped along the sides, and friction-fitted at the bottom.
- The ceiling tile is cut to abut the barrier’s lower edge; not run underneath it. A tile passing beneath the barrier reopens the path the barrier was installed to close.
- Every perimeter and every penetration is sealed airtight with acoustic caulk. Cable trays, duct runs, containment, hangers.
- Penetrations must not align on both sides. Two holes facing each other are a hole.
That last point catches experienced teams. Services get routed for convenience, symmetrically, because symmetry is tidy; and a tidy pair of aligned openings performs like no barrier at all.
Air is the giveaway. If air moves through it, so does sound. A barrier with a 2% open area behaves closer to an open void than to a wall.
Making up the deficit
The arithmetic is simple enough to do in your head.
Say the ceiling system gives you around 30 dB of room-to-room isolation, and the glazed screen below is rated closer to 38. There’s an 8 dB shortfall, and it’s the ceiling handing it to you, not the glass. The void barrier has to cover that gap, and it has to cover it on the ceiling’s terms, because the sound is going that way regardless of what the partition can do.
Which is why upgrading the glass on a leaking room is usually money in the wrong place. Move from single to double glazing and the shortfall grows, because you’ve lifted the strong path and left the weak one untouched. The difference between single and double-glazed partition walls only pays off once the void is handled. A higher-performing system like OptiDuo makes the void treatment mandatory rather than optional. The better the glass, the more exposed the void becomes.
Those figures are illustrative. Real numbers come from the ceiling manufacturer’s CAC data and the partition’s tested Rw, and they’re worth getting on paper before anyone commits to a head detail.
Open and exposed ceilings: no void to fix

Strip out the suspended ceiling and the flanking path over the partition disappears with it. There’s no void, so there’s nothing for sound to cross. In isolation terms, that’s a win; the exposed-soffit fit-out has solved the problem this article is about, for free.
Then it hands you three new ones.
You’ve lost the absorption. A grid of mineral fibre tiles is the largest absorptive surface in most interiors, and pulling it out sends reverberation up hard. Voices carry further, the background noise floor climbs as the room fills, and people raise their voices to compete with it. Sound isn’t crossing the partition anymore. It’s just louder everywhere.
You’ve also lost the masking. In a tiled office, low-level HVAC hiss and general hum cover the tail of a conversation coming through a wall. Take that away and the room next door goes quiet, which sounds like an improvement until you notice that a quiet room reveals every word that does get through. Isolation and privacy aren’t the same thing, and an open ceiling improves one while quietly undermining the other.
And the head detail is now visible. No ceiling means no bulkhead to hide the junction. Whatever you do where the glass meets the soffit, the client is going to see it from across the room.
Restaurants and open-ceiling F&B
Exposed services, black-painted soffits and ducts on show have been standard restaurant language for years now, and there’s a reason nobody complains about acoustics in an empty one. Fill it to capacity, and the maths changes.
Losing the ceiling costs you absorption, not daylight; and the two get conflated constantly. More on that balance in acoustic partitions that keep the natural light.
For private dining rooms and semi-enclosed booths, the practical questions are:
- Does the glass need to reach the soffit at all?
Often it doesn’t. Partial-height glazing that zones the space visually, paired with absorptive treatment on the ceiling plane, baffles, rafts, sprayed finish, usually delivers a better guest experience than a full-height screen in a hard room. You’re managing the room’s noise floor, not sealing a box inside it.
- If it does, how does it land on an irregular soffit?
Concrete ribs, exposed duct runs, and sprinkler mains rarely give you a straight line to seal against.
- Who owns the gap?
A 40mm shadow gap at the head is a design decision on drawings and an acoustic failure in operation. That conversation has to happen once, early, with the designer and the acoustician in the same room.
Worth being honest with the client at concept stage: an open ceiling is an aesthetic commitment with acoustic consequences, and a glass partition can’t buy them back.
Retail and showroom
Retail runs lighter. Partial-height glazing under an open ceiling, used for zoning rather than separation, consultation corners, fitting areas, a manager’s desk, a service counter.
Set expectations accordingly. That glass gives you visual containment and a sense of enclosure. It doesn’t give you confidentiality, and it was never going to. Where a retail space genuinely needs a private conversation; a jewellery consultation, a phone provider’s contract desk, an optician’s screening, that’s a room with a ceiling, not a screen in an open one.
The failure mode here isn’t technical. It’s a client who was allowed to believe the screen would do more than it can, and finds out on day one of trading.
Soffits, ribs and deflection
Three site conditions that complicate a head detail against exposed structure:
Irregular slabs. Ribbed and coffered slabs mean the seal line moves in section. Profiled closers or a stepped head are usually required, and both need to be drawn; a site-improvised solution will leak, and it’ll look improvised.
Profiled closers behave differently depending on the system, which is one of the practical splits between framed and frameless partition systems.
Post-tensioned zones. Anchor and cable positions restrict where you can fix. Get the structural drawings before finalising the head, not after the first drilling attempt hits something.
Deflection. Slabs move. Loading, thermal cycling, long-term creep; the head detail has to absorb that movement without transferring load into the glass and without breaking the seal. A rigid seal at the head is a cracked pane waiting for a hot week. A deflection head with a compressible acoustic seal handles both jobs; a deflection head packed with rigid foam handles neither.
In an exposed ceiling, all of this is on display, which raises the standard. The detail has to perform, and it has to look like it was intended.
What going to slab costs you elsewhere

Every article on this subject ends at “extend the partition to the slab.” That’s where the acoustic problem stops, and the coordination problem starts.
A partition that reaches the ceiling is a finishing item. It sits inside the room and interferes with nothing above it. Take that same line to the slab, and you’ve built a sealed compartment inside a space that was designed as one open volume, and everything the ceiling void was quietly carrying now has to be redesigned around your wall.
Five things move.
- Sprinklers:
Coverage was set for an open floor plate. Seal the void, and the room underneath may fall outside a head’s spray pattern or be short of the required density. Sometimes it’s a head relocation. Sometimes it’s a branch extension, which means wet works, pressure testing, and a fire contractor back on site. - Smoke detection:
Detection zoning assumes smoke can migrate to a detector. A newly sealed compartment can end up unmonitored, or split across zones in a way the fire alarm cause-and-effect matrix doesn’t reflect. That’s a panel reprogramme, not a hardware fix, and it needs to be documented. - Return air:
This is the one that gets defeated on site. Most commercial offices use the ceiling void as a return plenum: supply into the room, extract into the void, back to the AHU. Seal the void, and you’ve cut the return. The room goes stuffy within an hour of the first full meeting, and someone’s answer is to cut a transfer grille through your barrier. Which is a hole. Which is the flanking path you paid to close. The fix is designing the return in from the start: an acoustically lined transfer duct, a crossover attenuator, or a ducted return dedicated to the room. All three cost money and none of them can be added later without opening the barrier again.
- Lighting and containment:
Cable trays, busbar, data containment and lighting circuits crossing the partition line all now need sealed penetrations. Each one is a detail, a product and a responsibility. Ten of them done properly is fine. Ten done “roughly” is a barrier that isn’t one. - Fire strategy:
This is the serious one. Depending on the building’s fire strategy and how the barrier is constructed, a floor-to-slab element can be read as compartmentation, which introduces a fire-rating question the acoustic specification never asked. Materials, penetration seals, and door assemblies may all fall under a different standard, and the answer varies by jurisdiction, by building, and by how the space is classified.
Don’t resolve this one from a blog. Put it to the fire consultant before the head detail is fixed, and get the position in writing.
Why this belongs in an early meeting, not an RFI
Each of those five is manageable on its own. What makes them expensive is when they arrive.
Decide the head detail during design, and the sprinkler layout, detection zoning, and return strategy get drawn around it. Nobody notices, because there was nothing to notice.
Decide it after drawings are issued, because an acoustician flagged it, or a client asked whether the boardroom would be private, and the same decision becomes a revision to the MEP package, the fire drawings, and the ceiling layout. Then a resubmission. Then, depending on where the project sits, a wait.
The acoustic decision is cheap. The timing of it is what costs money.
A note on partial-height barriers as a compromise
Where full coordination isn’t feasible, an engineered plenum barrier, sitting only above the partition, not extending as a full compartment, is often the lower-friction route. It closes the acoustic path with a fraction of the coordination impact, because the void stays continuous elsewhere and the return path is usually preserved.
It’s a compromise, and it should be presented as one. It performs slightly below a true slab-to-slab detail. But a well-sealed barrier that gets built and coordinated properly beats a full-height wall that gets a transfer grille cut through it in week three.
Specification checklist for the head detail

Ten lines to check before the partition drawings are issued. Written to be lifted into a schedule.
- State a target Dw, not just Rw. Specify the site figure you need between rooms. A lab certificate describes the product, not your building.
- Draw the head condition explicitly. Slab, barrier, or ceiling; say which. An undrawn head gets decided by whoever installs it.
- Seal the plenum barrier at every perimeter and penetration. Acoustic caulk, continuous. An unsealed barrier is decoration.
- Prohibit aligned penetrations on either side of the line. Two openings facing each other perform as one hole.
- Cut ceiling tiles to abut the barrier. Never run a tile beneath it. That single detail reopens the path.
- Specify acoustic isolation strips at frame-to-structure junctions. A frame bolted hard into the slab carries vibration straight through.
- Require acoustic mastic at every abutment. Wall starters, head tracks, sill tracks, jambs. Every one.
- Coordinate the line against MEP, sprinkler, and detection drawings before issue. This is the step that protects your programme.
- Allow deflection movement without breaking the seal. Compressible acoustic seal, not rigid packing. Slabs move; glass doesn’t forgive.
- Require a site sound test at handover. Measure Dw in the finished rooms. Certificates prove the product shipped, not that the room works.
One more, unnumbered because it isn’t a technical item and it fails more projects than the ten above combined:
Name who owns the void. The partition contractor assumes the ceiling contractor has it. The ceiling contractor assumes it’s partitions. Nobody prices it, nobody builds it, and it surfaces at handover when the room fails a test that wasn’t in anyone’s scope. Put the plenum barrier in a named trade package with a line item against it.