
by dividoz
Share
Glass has become the default answer to a dull office. It pushes daylight deeper into the floorplate, keeps teams visible to each other, and stops a fit-out from feeling like a corridor of shut doors. But an office you can see through isn’t automatically an office everyone can work in.
For people who find it harder to filter out irrelevant sensory input, every colleague walking past a clear partition is a small event that pulls attention away from the task. That doesn’t make glass the enemy.
The answer isn’t ripping the transparency out. It’s deciding, room by room, where it earns its place.
Research into workplace adjustments already names movement from nearby people as a visual distraction, and lists screening as one of the fixes.
What Is Neuroinclusive Office Design?
Neuroinclusive office design creates workplaces that account for the different ways people process sensory information, concentration, and social contact. It uses acoustics, lighting, layout, visual privacy, wayfinding, and workspace type so employees can pick an environment that suits the task in front of them.
Neurodiversity and the sensory environment
Neurodivergence covers a wide span: ADHD, autism, dyslexia, dyspraxia, and no two people across that span want the same room. One person needs the low hum of a busy floor to stay switched on. Another loses the thread every time someone crosses their eyeline.
Overstimulation and understimulation are both real failure modes. A single open-plan layout will produce one or the other for most of a workforce, which is why neurodiverse office design doesn’t chase a universal setting.
So a sensory-friendly office isn’t simply a quieter one. It’s a floor plan that offers a genuine choice of conditions and hands control back to the person doing the work.
And that choice pays off far beyond neurodivergent staff. Anyone on a deadline, on a difficult call, or halfway into a migraine wants the same thing.
PAS 6463 works on that basis, treating lighting, acoustics, décor, layout, wayfinding, and thermal comfort as parts of one sensory picture rather than separate line items.
When Does Clear Glass Become a Distraction?
Movement in the field of view
Sit in a clear-glazed focus room facing a main circulation route and count what crosses your eyeline in ten minutes. Someone heads to the kitchen. Two people stop outside the door to finish a conversation. A meeting empties out. Somebody walks the same corridor four times because they’re on a call.
None of it is loud. None of it is aimed at you. But each one is a small demand on attention, and they arrive every thirty seconds or so for the length of a working day.
Peripheral vision is built to catch movement; that’s the point of it. Filtering those signals back out takes effort, and how much effort varies enormously from person to person. Some people barely register the corridor. Others find that every pass resets the task they were three minutes into.
Transparency versus cognitive quiet
Architectural openness and sensory openness aren’t the same thing, and offices routinely deliver the first while assuming they’ve achieved the second.
A room can measure beautifully on acoustics and still be visually relentless. Double-glazed partition, good seals, a proper acoustic door, speech from the floor reduced to nothing, and an occupant who can see every movement in the building from their chair.
That’s the gap most visual privacy office conversations miss. Sound gets specified. Sightlines get inherited from wherever the partition happened to land.
Research into neurodivergent workplace adjustments makes the same distinction, listing other people’s movement and visual clutter among the things worth reducing, and screening among the ways to do it. A distraction-free workspace has to be designed for the eyes as well as the ears.
Visual Privacy vs Acoustic Privacy: Why Offices Need Both
The two are treated as one requirement on drawings, and they behave nothing alike.
What is visual privacy?
Visual privacy controls what a person can continuously see, or be seen doing, while they work. It’s about sightlines: what’s in view from a seated position, and who can watch you from the corridor.
It’s not the same as confidentiality. A designer sketching in a glazed room might not care who reads the screen but still lose an hour to the traffic passing behind it.
What is acoustic privacy?
Acoustic privacy controls how much speech and noise cross between spaces. It depends on the whole assembly, glass build-up, framing, seals, door specification, and how the partition meets the ceiling and floor.
Here’s where the two come apart.
Double glazing can cut sound transmission substantially and still leave a focus room completely exposed to view. Clear glass doesn’t stop being clear because it performs acoustically.
The reverse trips people up just as often. Frosting controls sightlines and does almost nothing for speech. A frosted single-glazed partition looks private and leaks conversations to the whole floor.
Can’t hear them isn’t the same as can’t see them. And on plan, both show up as one line.
That’s why it’s worth separating the two questions early in a project. Our office glass partition systems guide covers the visual and acoustic privacy side in more depth, including choosing glass partitions for focus rooms.
Where Clear Glass Works and Where It Can Work Against Focus?
Glass isn’t the problem. Undifferentiated glass is. The same specification repeated across every room in a fit-out guarantees it’s wrong somewhere, because reception and a focus room are asking opposite things of the same material.
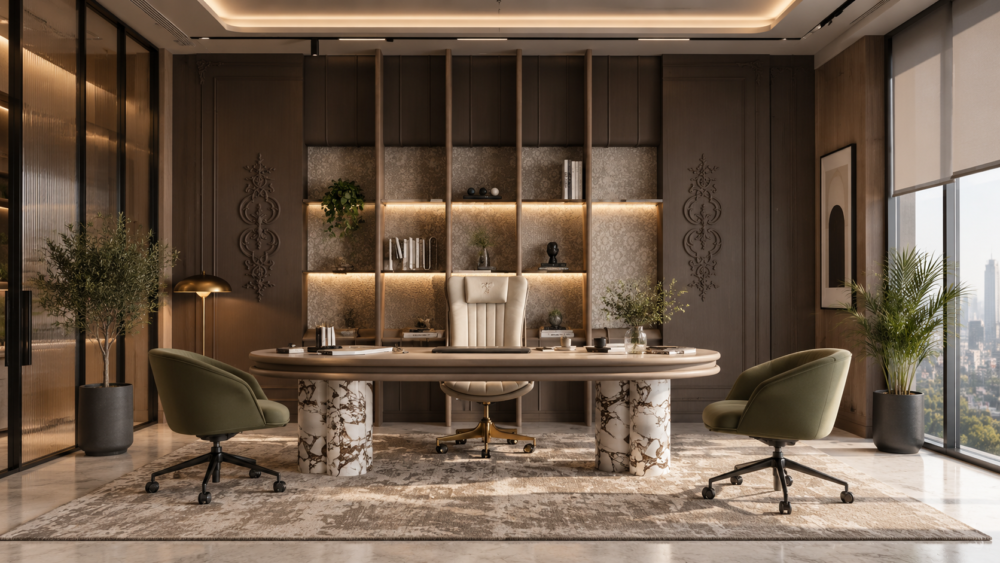
Here’s a starting point, room by room.
| Office zone | Recommended transparency approach | Why |
| Reception | Mostly clear | Connection, daylight, first impression |
| Collaboration area | Clear or partially controlled | Visual connection supports the activity |
| General meeting room | Clear or partial frosting | Balances openness with a degree of privacy |
| Focus room | Controlled sightlines | Cuts surrounding movement during deep work |
| Quiet zone | Partial to strong visual screening | Keeps sensory activity low |
| Executive office | Depends on how it’s used | Balance visibility against concentration |
| HR or confidential room | Strong visual and acoustic privacy | Confidentiality, both seen and heard |
| Corridor-facing workstation | Screen direct sightlines | Reduces repeated peripheral movement |
The useful question isn’t “clear or frosted?”
It’s this: what does the person inside this room need to see while they’re doing the work?
A focus room needs daylight and a sense of the building. It doesn’t need a live feed of the corridor. A collaboration space needs the opposite; being visible is half the point, because that’s how people know where the conversation is happening.
Two rooms, same product, different treatment. The table above is a default, not a rule. A focus room facing a quiet elevation might work perfectly well fully glazed, and a boardroom on the busiest corner of the floor might need screening a boardroom usually wouldn’t.
Room use decides the glass. Not the other way round.
Glass Partition Strategies for a Sensory-Friendly Office
So how does this translate into a specification? Five moves cover most situations.
Partial and banded frosting
The distraction sits at eye level. Screen a band roughly between seated eye height and standing shoulder height, and you block most of what passes through the room, while daylight still comes over the top and the space keeps its connection to the floor below the band.
It’s a cheap intervention with a disproportionate effect, and it’s often all a focus room needs.
Gradient privacy treatments
Opacity doesn’t have to be a switch. A gradient dense at eye level, fading upward, reads far less like a boarded-up room than full frosting does, and it avoids the flat, clinical look that puts clients off screening in the first place.
Controlled transparency
Some rooms change job through the day. A room that’s a team huddle at ten and a one-to-one at four has two different privacy requirements, and switchable privacy glass lets one room serve both without a compromise setting that suits neither.
Framing sightlines through layout
Orientation often matters more than finish. A clear-glazed focus room facing a quiet elevation behaves nothing like an identical room facing the busiest corridor on the floor; same glass, entirely different experience.
Check what’s visible from the seated position, not from the doorway. That’s where the occupant will actually be. System choice matters here too; our guide to framed vs frameless glass partitions covers how each behaves in different room types.
Pair visual control with acoustic performance
Screening sightlines without addressing speech solves half a problem. Doors, seals, and junctions decide the acoustic result as much as the glass does.
Dividoz’s acoustic glass partition systems are built around that pairing: FlexLite and OptiDuo, with OptiDuo’s double glazing aimed at executive zones and sensitive conversations, plus acoustic glass doors so the weakest point in the assembly isn’t the entrance.
Quiet Office Design Is More Than Glass
None of this works if glass is the only thing you change. A perfectly specified focus room sitting next to the coffee machine is still a badly placed focus room.
Combine glass specification with sensory zoning
Zoning comes first. Group the quiet work away from the collaborative work, and put focus rooms on the low-traffic side of the floor rather than wherever the plan had a gap. Then look at the desks; a workstation facing a main route collects every passerby, and turning it ninety degrees costs nothing.
Lighting does as much damage as movement when it’s wrong. Glare off a screen, or a bright reflection in a glass partition, is a sensory problem that no amount of frosting fixes.
Acoustic ceilings and wall panels carry the load that partitions can’t, particularly in open areas where there’s nothing to seal against.
Then there’s circulation and wayfinding. Routes that make sense, and rooms you can find without asking, take a quiet, constant demand off everyone.
The consistent message across neuroinclusive workplace guidance is the same: offer a range of spaces rather than perfecting one. Choice is the design outcome.
What Should Designers and Specifiers Consider in Germany?
German workplace rules already push in this direction, mostly through acoustics.
ASR A3.7 sets out noise and room-acoustic requirements for workplaces, and BAuA guidance gives reference reverberation times of 0.6 seconds for shared and open-plan offices and 0.8 seconds for single or two-person rooms. Those figures aren’t about glass specifically. But they establish that concentration is a design condition, not a preference, and once a project is treating acoustics as a requirement, sightlines are a short step away.
One caveat worth stating plainly. PAS 6463 is a useful international reference for neuroinclusive design, and plenty of European projects use it. It’s British guidance, though, not German law. Treat it as a design framework, and let ASR A3.7 and the workplace ordinance handle the compliance side.
Neuroinclusive Glass Specification Checklist
Ten questions worth answering before the glass gets ordered.
- What activity actually happens inside this room?
- Does the occupant need visual connection, or visual calm?
- Is the glass facing a busy circulation route?
- Can passing movement be seen from the seated position?
- Is acoustic privacy needed as well as visual privacy?
- Could partial or banded frosting screen the distraction and keep the daylight?
- Does the employee have a quieter workspace to move to?
- Are the doors, seals, and junctions specified to the same acoustic level as the glass?
- Might this room’s use change in a year?
- Does the solution support different sensory preferences, rather than assuming one?
Get through those ten, and the glass specification usually answers itself.
Neuroinclusive design isn’t a retreat from transparency. It’s transparency used on purpose: clear where connection helps, controlled where concentration matters, and decided room by room instead of specified once for a whole floor.
Get the sightlines right, and the glass stops competing with the work.
Explore Dividoz acoustic glass partitions in Germany for workplaces that need a more considered balance between openness, focus, and privacy.