
by dividoz
Share
Most offices get planned around how the company works today. The walls go up, everything fits. Then the team doubles, a department moves upstairs, or the lease moves you to another floor, and the layout that made sense two years ago is now in your way. Changing it means demolition, dust, and a fit-out crew back on site.
Demountable glass partitions are built for that second scenario. They’re modular internal glass walls, installed dry with aluminium perimeter profiles and mechanical fixings, so the system comes apart and goes back up elsewhere instead of being knocked down.
One thing to clear up early, because search results blur it: demountable doesn’t mean movable. A demountable wall stays put during daily use. A movable or operable wall slides or folds open as part of the room’s operation.
What Is a Demountable Glass Partition?
A demountable glass partition is a modular internal glass wall designed to stay fixed during everyday use but come apart cleanly when the floor plan changes. Instead of demolishing and rebuilding, you dismantle the system, move the components, and reassemble them in a new position.
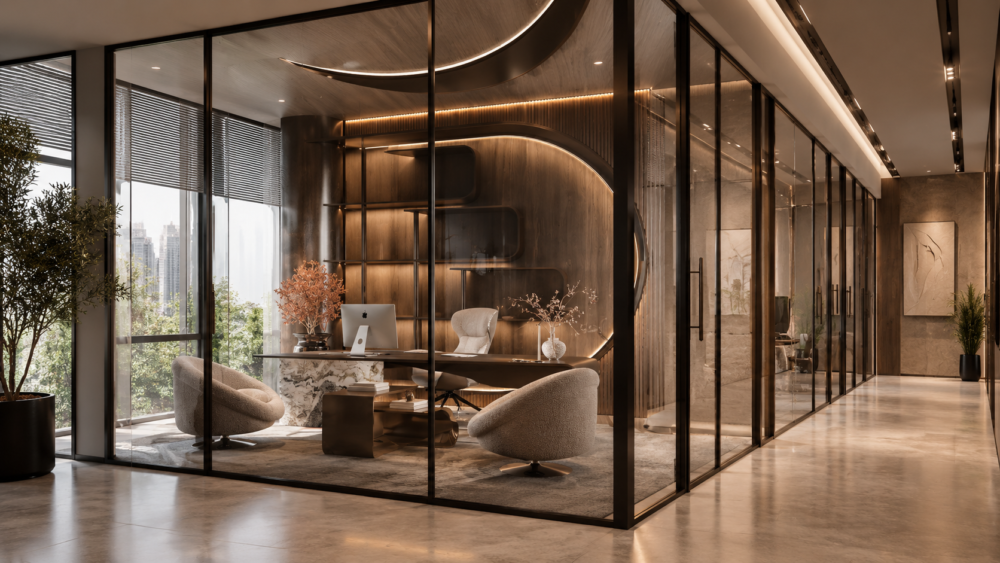
How a demountable system is constructed
Most systems share the same anatomy:
- Aluminium perimeter profiles fixed to floor and ceiling, forming the track the panels sit in.
- Modular glass panels made to set widths rather than cut for one opening.
- Joints and seals between panels; a slim profile, or a dry glass-to-glass joint.
- Doors, single or double leaf, framed or frameless.
- Single or double glazing, depending on the speech privacy the room needs.
- Dry mechanical assembly throughout. No plaster, no drying time.
That last point does the heavy lifting. German manufacturers describe system partitions as prefabricated walls installed dry and capable of later relocation. Dry installation is what makes the wall reversible; if a partition needs plastering and painting to exist, taking it down means destroying it.
Demountable does not mean movable
These two get mixed up constantly, and search results don’t help: queries around “mobile walls” surface folding and operable systems, a different product entirely.
Demountable: installed as a fixed wall. It doesn’t move day to day, and it’s designed to be dismantled and rebuilt when the layout changes; every few years, not every few hours.
Movable or operable: panels slide, stack, or fold. Moving them is the point.
Want a boardroom that opens into reception for a launch? That’s an operable wall. Want meeting rooms you can relocate after a reorganisation? That’s demountable.
Demountable vs Modular vs Movable Glass Walls: What’s the Difference?
Three words get used interchangeably in tenders and brochures, and they don’t mean the same thing.
| System | Fixed during daily use? | Can be relocated? | Designed for frequent opening? | Typical application |
|---|---|---|---|---|
| Demountable | Yes | Yes | No | Offices, meeting rooms, private cabins |
| Modular | Usually | Usually | No | Adaptable workplace layouts |
| Movable / operable | No | Yes | Yes | Conference suites, event and training spaces |
| Fixed glass wall | Yes | Not easily | No | Permanent interiors |
| Drywall | Yes | Normally demolished | No | Permanent room division |
The column that matters is the third one. Everything except an operable system is meant to stay shut.
Demountable and modular overlap so heavily that some manufacturers use them as synonyms. Where they do differ, it’s emphasis: modular describes how the wall is made, demountable describes what you can do with it afterwards. Most quality modular systems are demountable, but not all, which is worth asking a supplier directly.
Movable and operable walls are the odd one out. They run on tracks and need structure to carry the load. If nobody’s going to open the wall, you’re paying for a mechanism that never gets used.
When Do Demountable Glass Partitions Actually Make Sense?
Five situations where the system earns its cost:
- You’re fitting out a leased office.
- Your team structure is likely to change.
- You want to reuse components instead of demolishing them.
- Daylight has to survive future layout changes.
- Changes may need to happen while the office is occupied.
1. When you’re fitting out a leased office
You’re spending money on a floor you don’t own, and a permanent layout locks that spend into the building. A demountable system keeps more of the value with you; panels, profiles and doors can move to the next space, or get reconfigured mid-lease.
Two checks first. Your lease’s reinstatement clause governs what you can leave behind. And removal is never surgical: floor finishes, ceiling tiles, MEP terminations and wall junctions all get disturbed, so budget for making good.
2. When your team structure is likely to change
Headcount grows. Departments split or merge. Meeting rooms sized for six-person workshops end up hosting two people and a screen. Hybrid patterns change how many enclosed rooms you need, sometimes twice in a year.
None of that is predictable at fit-out. What is predictable is that something will move, which is also why this matters less to a company whose structure hasn’t changed in a decade.
3. When you want to reuse rather than demolish
German system suppliers build their partitions around dismantling and rebuilding without losing material quality. The same glass, aluminium, and often the same doors go back up in a new position instead of becoming waste.
A drywall reconfiguration does the opposite: studs cut, boards binned, plaster skimmed, everything repainted. Be realistic, though; reuse is never 100%. Seals get replaced, and you’ll usually buy extra modules to complete a different layout.
4. When daylight has to survive future layout changes
Adding enclosure doesn’t mean adding darkness. You can zone a floor: three offices where there were two, a focus room carved out of an open bay, and the perimeter windows still reach the middle of the plate. Solid partitions make the floor a little gloomier with every reconfiguration.
5. When changes may need to happen while the office is occupied
Dry assembly means no plaster, no drying time, and far less dust than site construction. Some German suppliers position modular changes as work that can happen during ongoing operations; evenings, weekends, or phased across a floor.
There’s still lifting and access to manage. But the gap between relocating two meeting rooms over a weekend and decanting a floor for three weeks is where most of the saving is.
When Do Demountable Partitions Not Make Sense?
Almost every manufacturer page sells the benefits. Very few tell you when to specify something else.
The layout is genuinely permanent
Some walls are never moving: a server room sized around its equipment, a boardroom anchoring the floor plan, rooms built around fixed services. If a partition won’t shift during the building’s usable life, you’re paying for flexibility you’ll never use. Be honest about which walls that applies to; usually some of them, not all.
The project is driven almost entirely by the lowest upfront cost
If the brief is to enclose a set number of rooms for the smallest capital figure, and nobody’s weighing year four, a demountable system won’t win on that measure.
We’re not going to claim demountable glass is always cheaper than drywall, because it isn’t. Its commercial advantage gets stronger when future reconfiguration, reuse and reinstatement are counted. Where they aren’t, it doesn’t.
Extremely demanding fire or acoustic separation governs the room
Demountable systems can perform acoustically; German manufacturers publish modular systems with high tested values. But when a room is governed by a specific fire rating or sound-reduction figure, the requirement comes first, and the system has to meet it, junctions and doors included. If the only product that meets the number is fixed construction, specify fixed construction.
The real error is assuming demountability and performance come as a pair.
Services and surrounding construction can’t accommodate relocation
A wall is only relocatable if everything it meets can be reworked too:
- Ceiling grid — do module widths line up, or does every move mean cutting tiles?
- Sprinklers — head positions follow room geometry, and moving them is a wet-trade job.
- HVAC — supply and extract are zoned around today’s rooms.
- Access control — every reader, lock, and cable route is tied to a door position.
- Plus raised floors, lighting, power and data containment, and adjacent finishes.
The wall comes down in a day. Everything else takes a fortnight.
Are Demountable Glass Partitions Good for Acoustics?
Demountability itself tells you nothing about acoustic performance. What determines it is the glazing: single or double, plus the framing, the quality of the seals, and how the wall meets the floor slab and ceiling above.
Doors matter most. A strong wall specification can still underperform if the door becomes the weak point.
Single-glazed systems suit open, collaborative zoning. Double glazing is for rooms where speech privacy is the actual requirement.
Our guide to office glass partition systems covers room-by-room acoustic selection in detail, and acoustic glass doors deal with the opening itself.
Single or Double Glazing for a Demountable System?
The glazing choice usually settles the acoustic question, so make it room by room rather than floor-wide.
Single glazed
Best for general meeting rooms, collaborative areas and zoning; anywhere openness matters more than speech privacy. A single-glazed system keeps sightlines and daylight at their best and costs less per linear metre. Our FlexLite glass partition system is built around this balance of natural light, moderate acoustic control and minimal framing.
Double glazed
Best for executive offices, HR, confidential meetings, focus rooms and anything sitting next to busy circulation. Two panes with a cavity between them cut speech transfer significantly; the reason double-glazed acoustic partition systems like OptiDuo are specified where conversations shouldn’t carry.
Most floors need both. Demountability doesn’t dictate whether the final design feels heavily framed or visually minimal; see framed vs frameless glass partitions.
Demountable Glass Partitions vs Drywall
| Factor | Demountable glass | Drywall |
|---|---|---|
| Daylight | Passes through to the floor plate | Blocked |
| Visual openness | Sightlines stay open | Solid unless vision panels are added |
| Installation | Dry assembly, no wet trades | Studs, boarding, taping, painting |
| Site disruption | Low dust, low noise | Dust, noise, drying time |
| Lead time | Manufactured to order | Standard materials, available immediately |
| Changing the layout | Unbolt, relocate, reassemble | Demolish and rebuild |
| Reuse potential | Glass, profiles and doors go back up | Studs and track at best, boards scrapped |
| Acoustic potential | Set by glazing, seals and door | Set by build-up, insulation and door |
| Cost, day one | Usually higher per m² | Usually lower per m² |
| Cost across three layout changes | Reuse offsets each move | Full cost every time |
What Should Architects and Specifiers Check Before Choosing a System?
Acoustic requirement:
Start with the conversations happening inside the room, not a number pulled from a previous project. Appraisals and board discussions need something a collaboration space doesn’t.
Glass type:
Single or double glazing follows from that answer. Decide it per room, not per floor.
Door performance:
Partition performance is only as strong as its openings. Check the door’s tested rating, the seal detail, and the threshold; a rated wall with an unrated door performs like the door.
Ceiling and floor conditions:
Can the system actually come apart and go back up cleanly? Ask what the ceiling perimeter and floor fixings leave behind when a panel is removed.
Module dimensions and future reuse:
Will existing panels fit a plausible future configuration, or will most of the wall need replacing anyway? Standard module widths reuse far better than bespoke ones.
Fire and safety requirements:
Confirm the required rating early. It constrains glazing, framing, doors and junctions simultaneously, and retrofitting it is expensive.
What Needs to Be Considered for Glass Partitions in Germany?
Germany’s Workplace Ordinance requires transparent and translucent walls, particularly all-glass partitions near workplaces or circulation routes, to be clearly marked at eye level, and either made from shatter-resistant material or otherwise protected against impact.
Beyond that, DIBt notes that non-load-bearing internal partitions may carry requirements for sound insulation, fire safety, thermal protection and, in some positions, fall protection, depending on the application.
Whether additional approvals or technical evidence are required depends on the building, federal-state rules, how the space is used, the fire strategy and the partition specification itself. These need checking project by project before installation.
The practical takeaway: raise compliance with your supplier at design stage, not after the panels are ordered. Marking, glass type and fire rating are far cheaper to specify than to correct.
A Simple Decision Checklist: Is a Demountable Glass Partition Right for Your Project?
Six questions. Count the yeses.
- Is the office leased?
- Could the floor plan change within the next three to five years?
- Do you want to reuse components instead of demolishing walls?
- Is maintaining daylight important?
- Can the ceiling, floor and services accommodate future changes?
- Can the system deliver the acoustic, safety and fire performance each room needs?
If several answers are yes, a demountable system is worth evaluating properly. If the layout is permanent and flexibility offers no operational value, a conventional fixed solution may be the more economical choice.
Choosing the Right Demountable Glass Partition System
The right system comes down to six things: what each room is used for, how much privacy it needs, the acoustic target, single or double glazing, how the doors perform, and how likely the layout is to change.
Dividoz builds German-engineered glass partition systems around exactly those variables: FlexLite for open, daylight-led zoning and OptiDuo where confidentiality governs the room.
Discuss your glass partition specification with Dividoz →